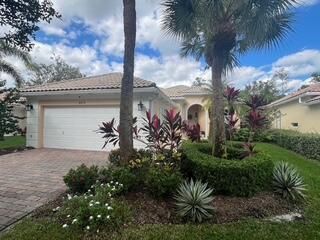
8979 Oldham Way Palm Beach Gardens, FL 33412
-
Beds3
-
Baths3 full
-
Total Square Feet2,697
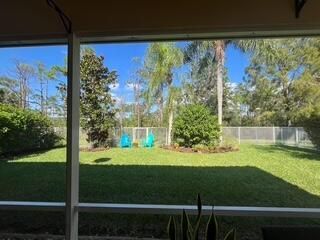
3BR/3BA home overlooking nature preserve.
Property Summary
MLS Number: B26098400
Status: Coming Soon
Days on Market: 2
Subdivision: Carleton Oaks
County: Palm Beach
Bedrooms: 3
Total Square Feet: 2,697
Price Per Sq. Ft.: $252
Style: Colonial, Mediterranean
New Construction: No
Waterfront: No
Property Type: Residential - Single Family
Cooling: Central Air, Ceiling Fan(s), Electric
Fenced: Yes
Garage: 2 car attached
Heating: Central, Electric
Roof Type: Barrel
Stories: 1.0
Taxes: $9,954
Year Built: 2002
HOA Fee: $442/ Monthly
Featured Amenities
Entrance Foyer
High Ceilings
Pantry
Walk-In Closet(s)
Bedroom Layout - Split
Pull Down Stairs
Roman Tub
Game Room
Pool
Tennis Court(s)
Pickleball Court(s)
Property Details
Appliances: Electric Water Heater, Disposal, Dishwasher, Electric Range, Microwave, Refrigerator, Water Heater, Washer
Association: Lang Management
Association Fee Includes: Cable TV, Maintenance Grounds, Security, Common Areas, Recreation Facility
Days on Site: 2
Exterior: Concrete, CBS
Fencing: Fenced
Flooring: Carpet, Ceramic Tile, Laminate
Furnished: Unfurnished
Home Style: Colonial, Mediterranean
Laundry: Inside, Laundry Tub
Parcel#: 52414213050001000
Parking: Garage Door Opener, Garage, Attached Garage
Parking Notes: Garage Door Opener, Garage, Attached Garage
Patio/Porch: Patio - Screened, Porch - Screened, Patio, Porch
Pets Allowed: Yes, Cats OK, Dogs OK
Restrictions: Buyer Approval Required
Security: yes
Security: Smoke Detector(s), Security System Owned, Gated - No Guard
Sewer: Public Sewer
Special View Info: Preserve
Sprinkler: Auto Sprinkler, Zoned Sprinkler
SQFT Living: 2028
Structure Type: House
Total Rooms: 10
Utilities: Cable Available, Sewer Available, Water Available
Utilities: Cable Available, Sewer Available, Water Available
Water: Public
Windows: Blinds, Drapes
Construction: Concrete,CBS
Room Sizes
Living Room: 16 X 24 Level Main
Kitchen: 9 X 12 Level Main
Primary Bedroom: 15 X 17 Level Main
Dining Room: 11 X 10 Level Main
Den: 11 X 13 Level Main
Bedroom 2: 11 X 12 Level Main
Bedroom 3: 10 X 12 Level Main
Local Schools
High School: Palm Beach Gardens
Middle School: Western Pines
Elementary School: Pierce Hammock
Location
Courtesy of
Agency Name: Illustrated Properties
Agent Name: Eugene Arky

Presented by
Agent Name: Yolanda Freemon
Agent Phone: 317.773.0067
Request Info
Yolanda Freemon
ipre.com
Agent Cell:
317.773.0067
Office Phone:
561.626.7900
Mortgage Calculator
Share by Email
Send an email with a link to
8979 Oldham Way, Palm Beach Gardens, FL 33412.
Email 8979 Oldham Way, Palm Beach Gardens, FL 33412
Print This Listing
Select a format below, new window will open and will prompt you to print.