SIGN UP Login/Register
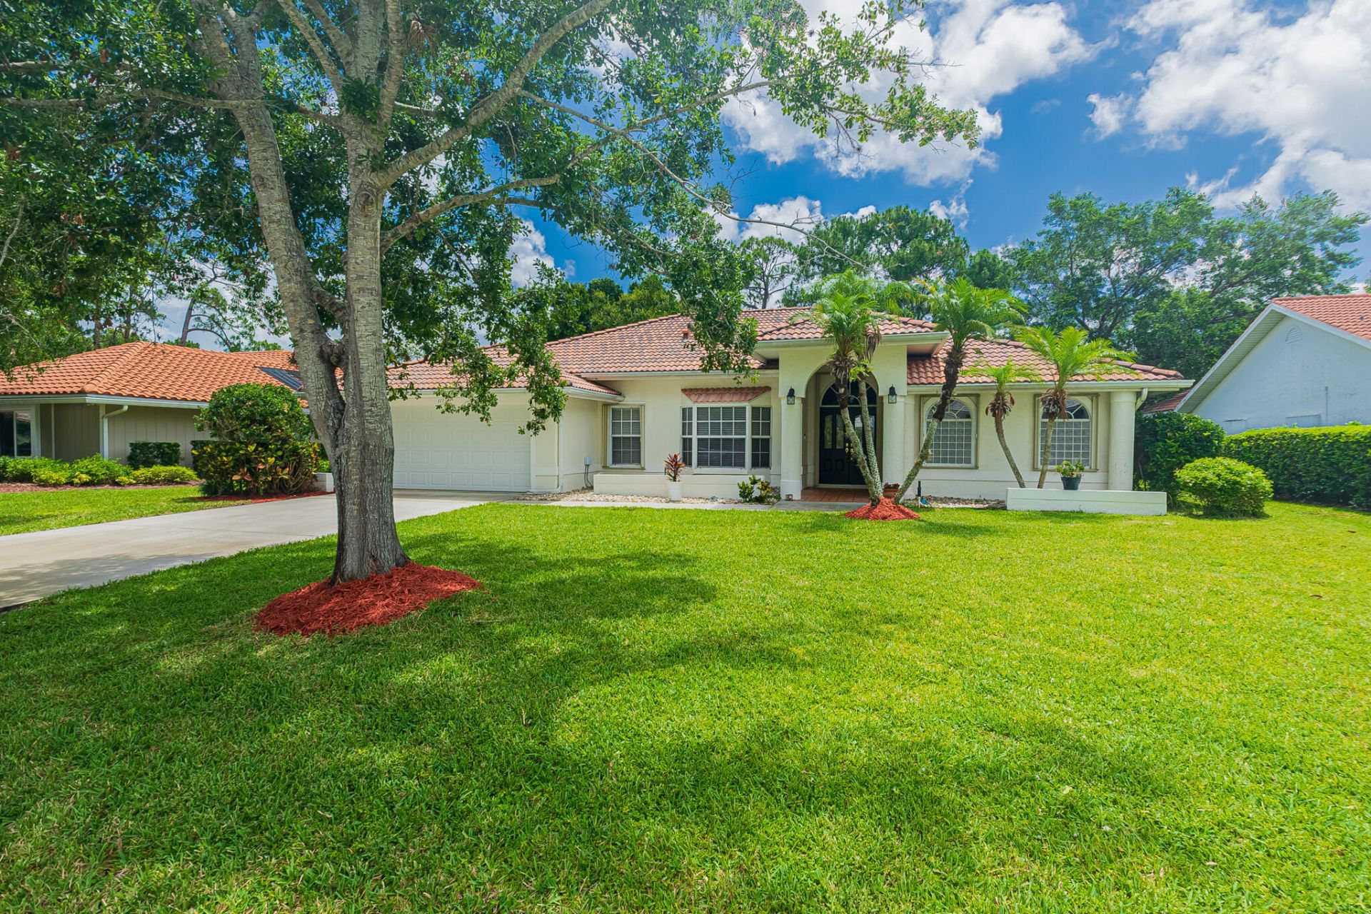
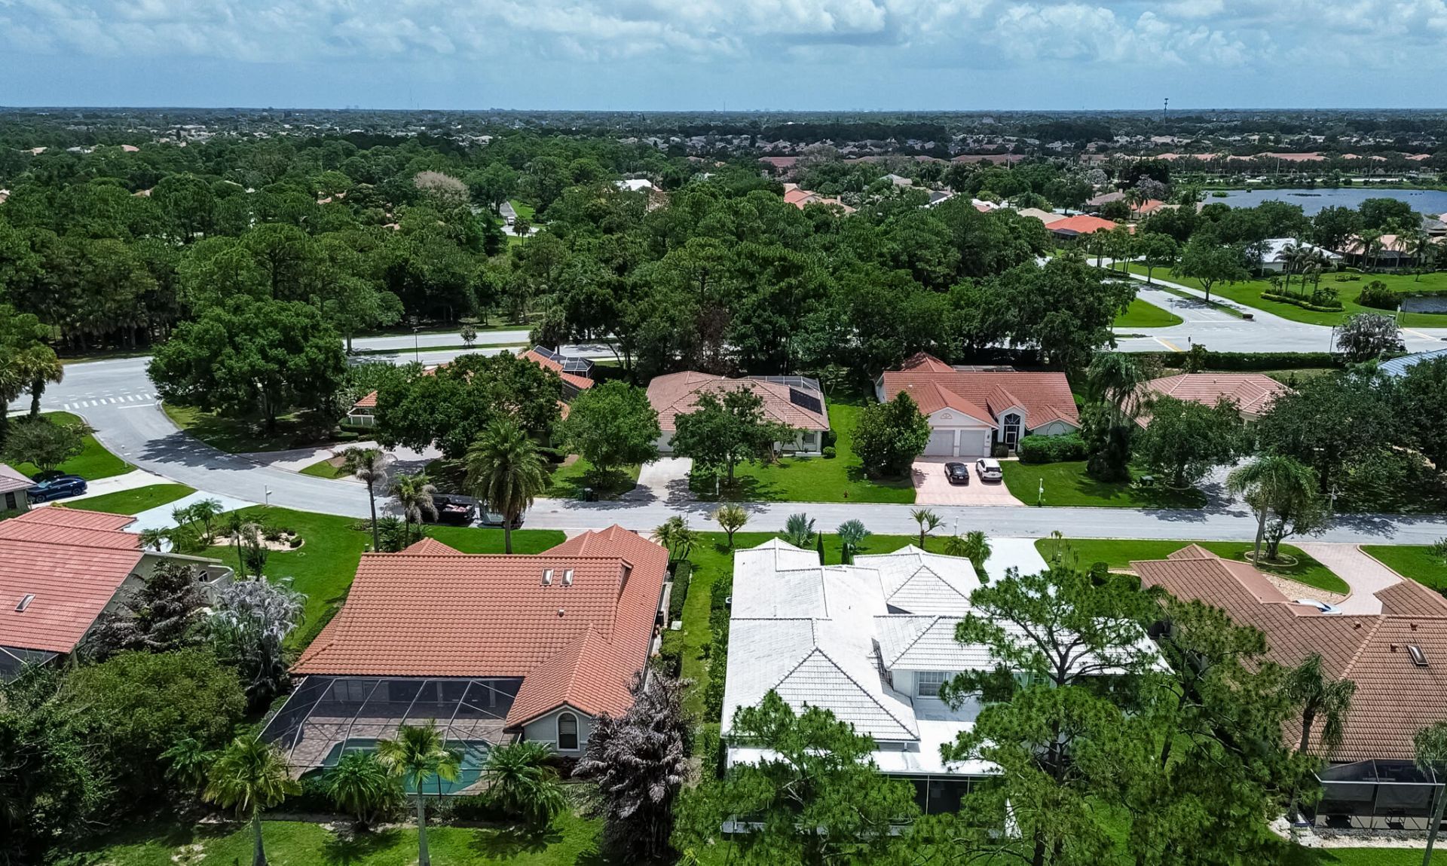
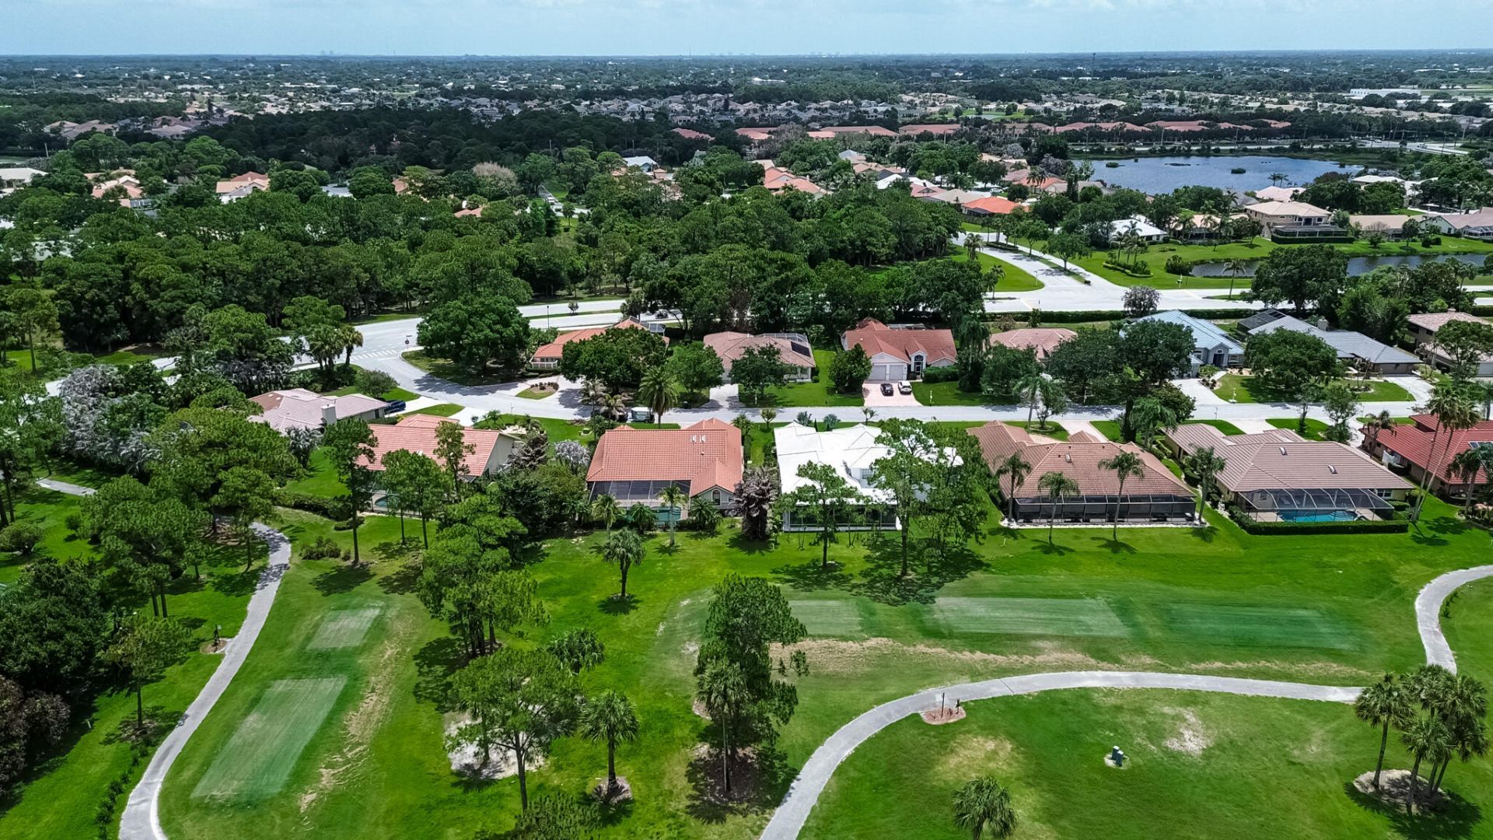
1193 SW Live Oak Cove, Port Saint Lucie, FL 34986 Photo
New
1193 SW Live Oak Cove, Port Saint Lucie, FL 34986 Photo
New
1193 SW Live Oak Cove, Port Saint Lucie, FL 34986 Photo

26 Total Photos [Click to View All]

1193 SW Live Oak Cove Port St. Lucie, FL 34986
$449,888
  • Beds
    4
  • Baths
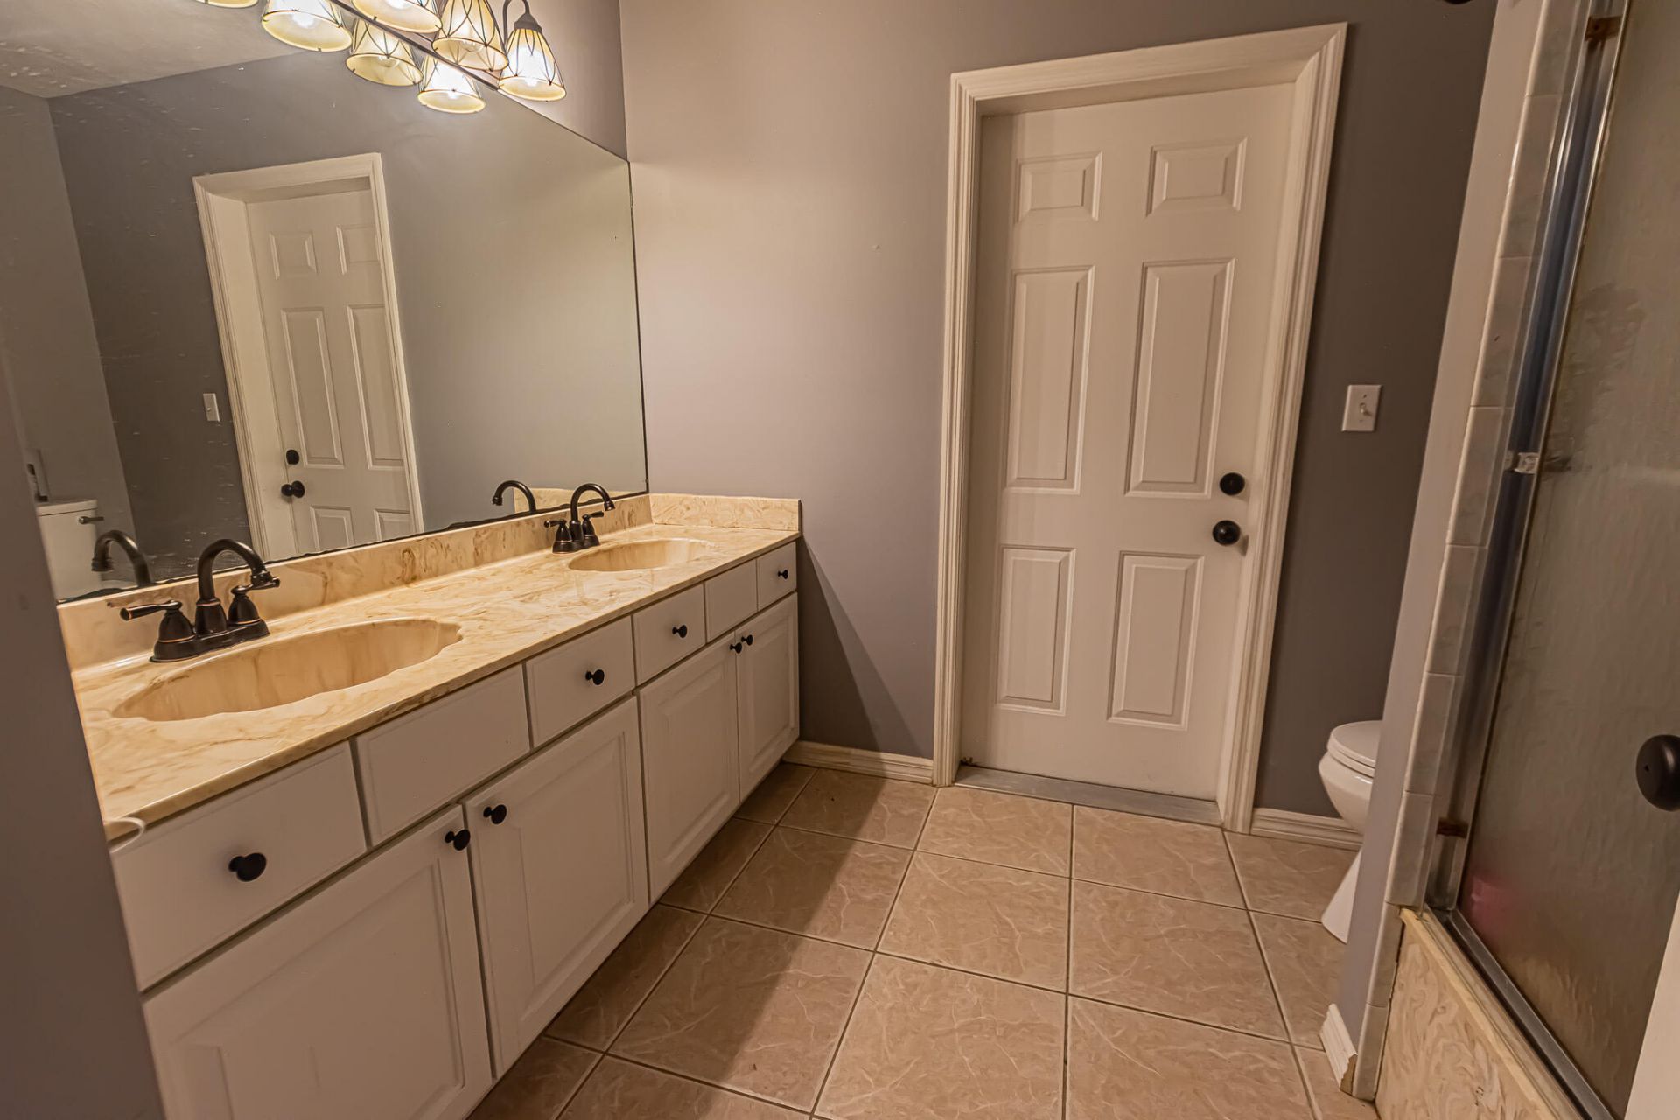
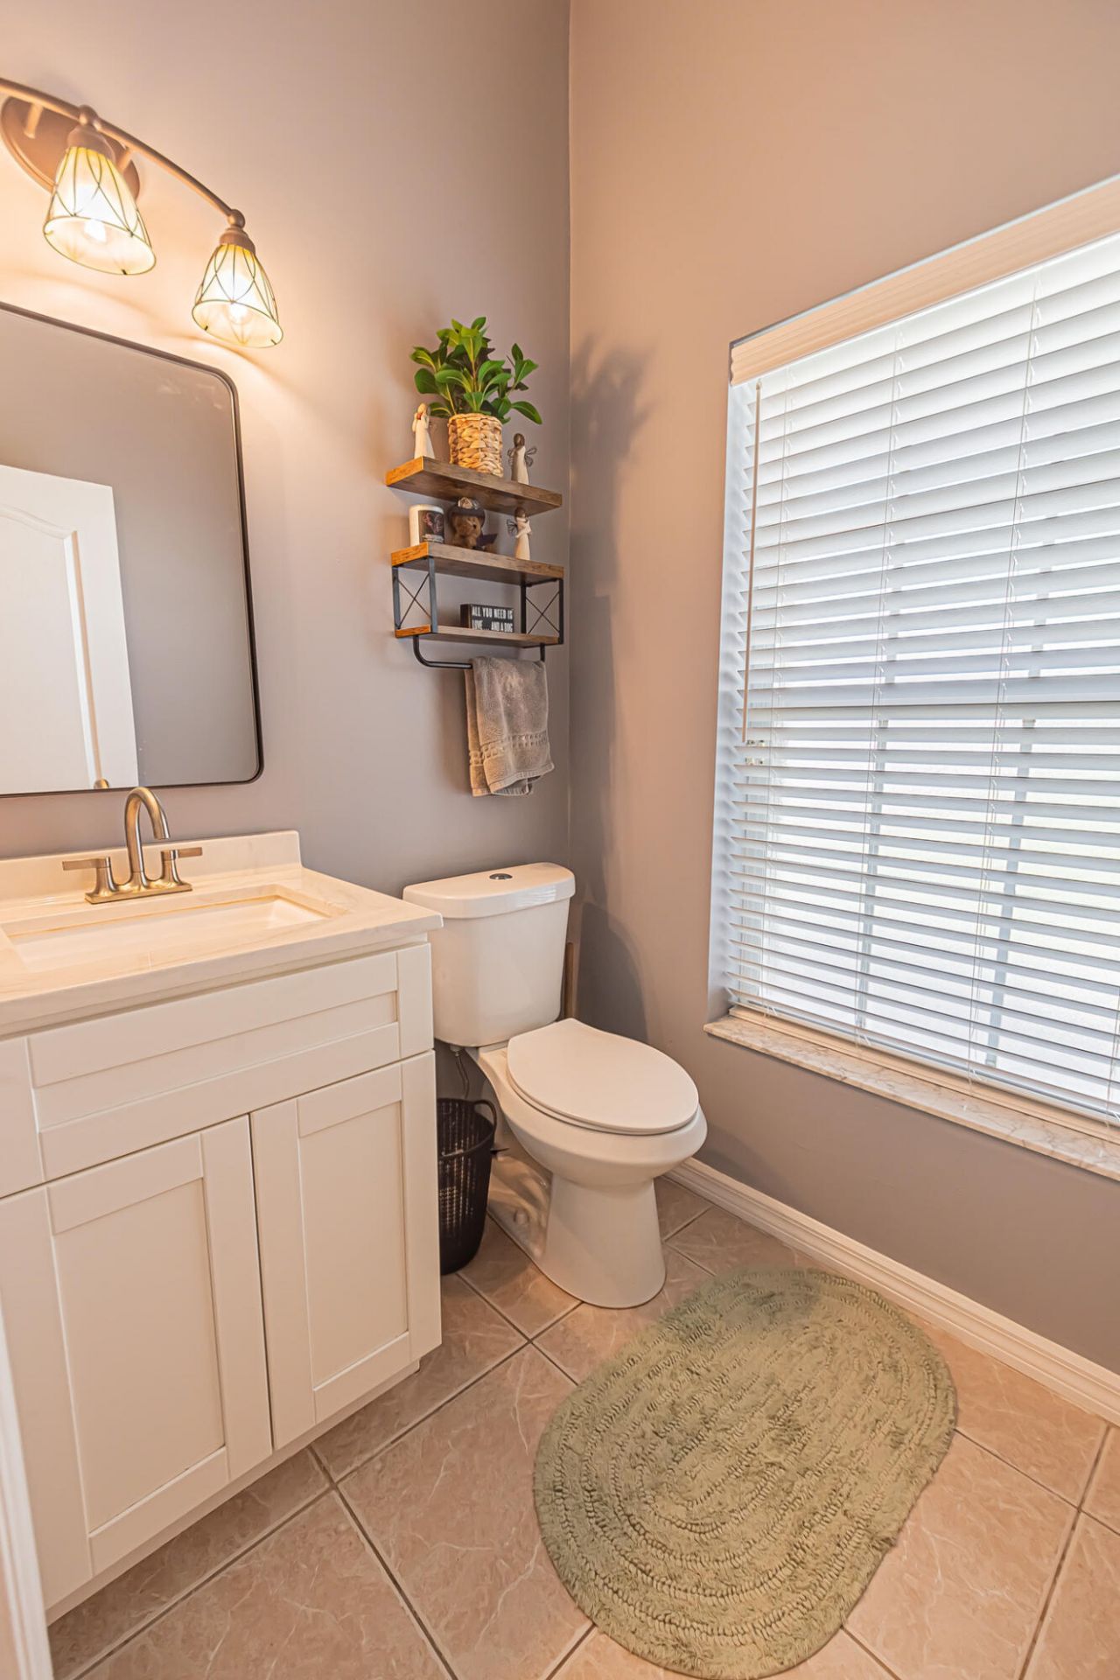
    2 full 1 partial
  • Total Square Feet
    4,033
  • Lot Size
    0.25 acre(s)

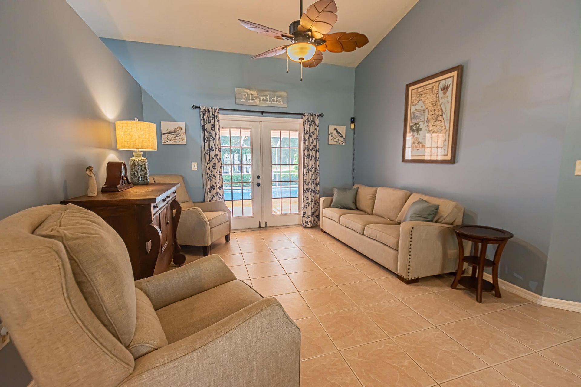
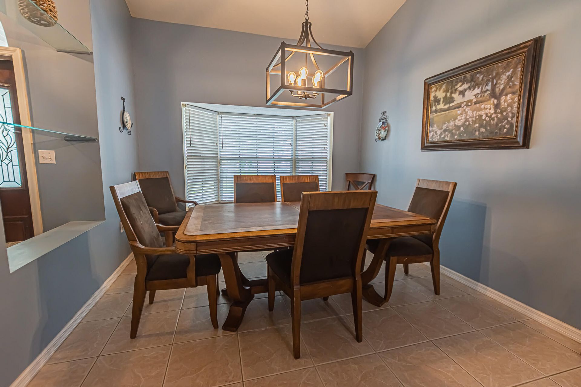
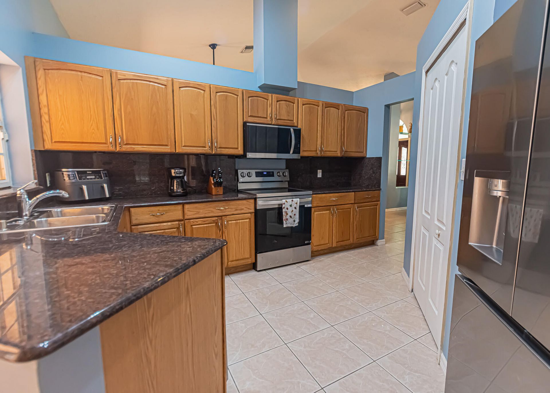
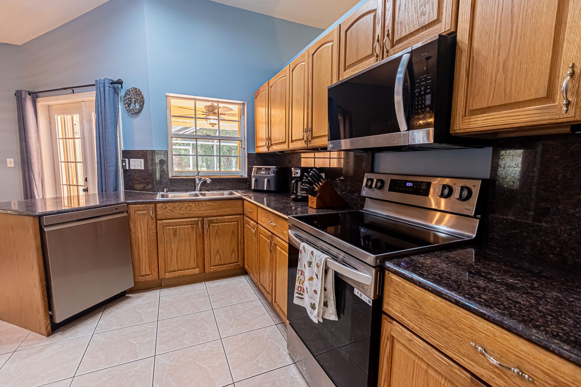
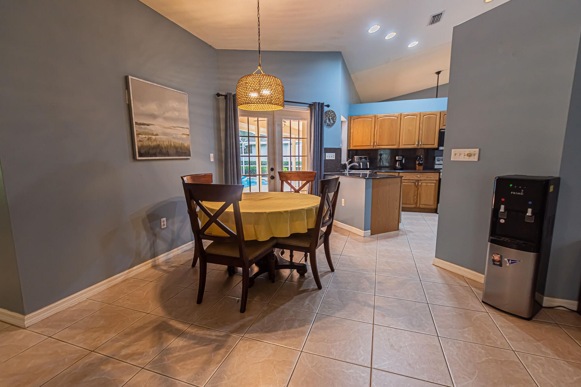
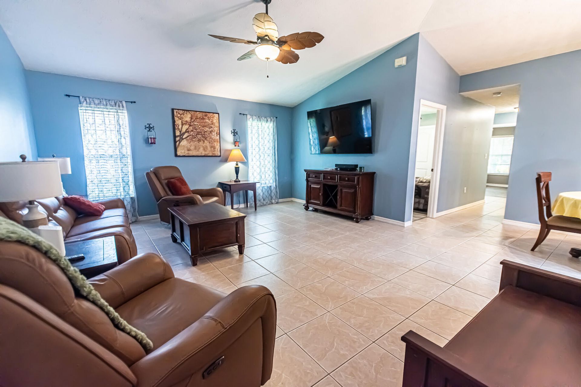
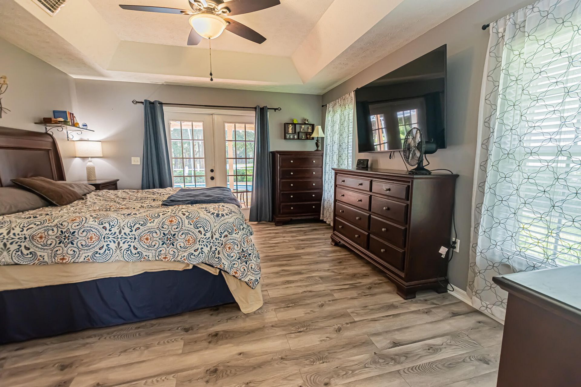
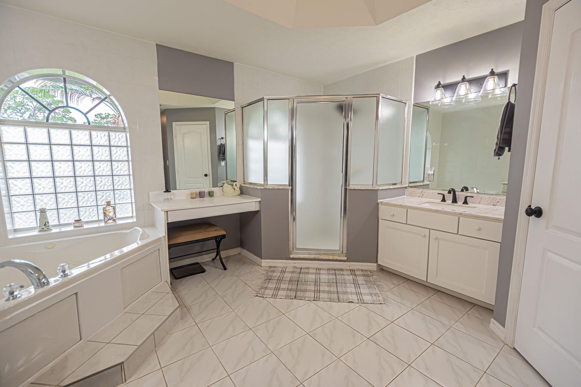
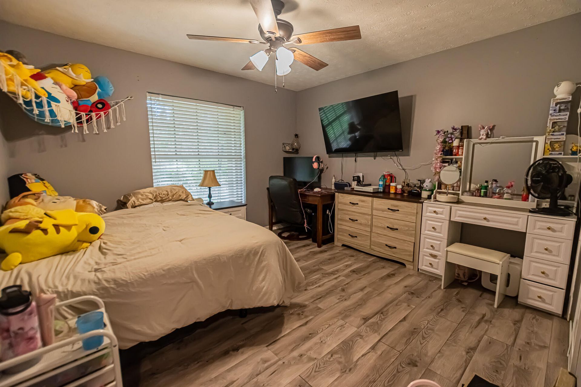
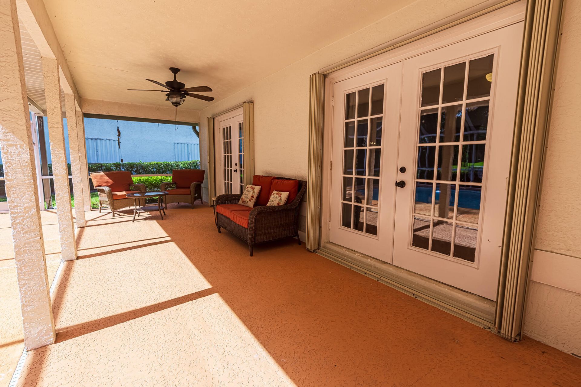
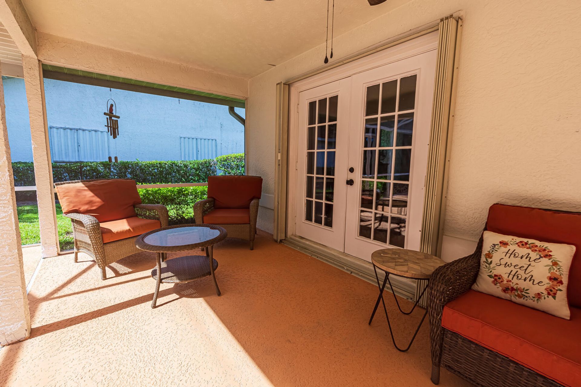
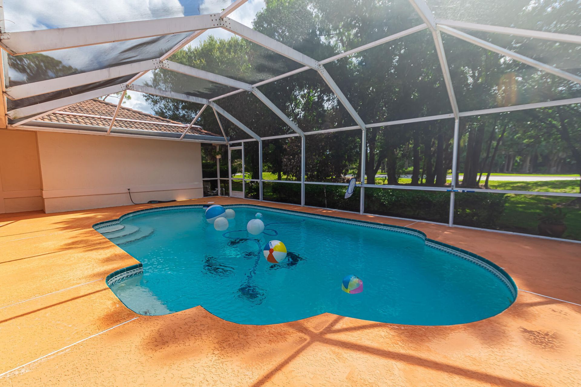
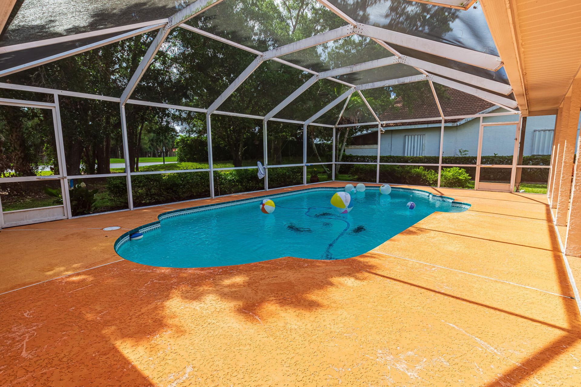
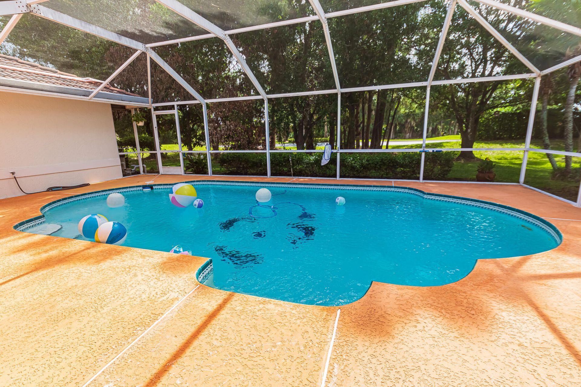
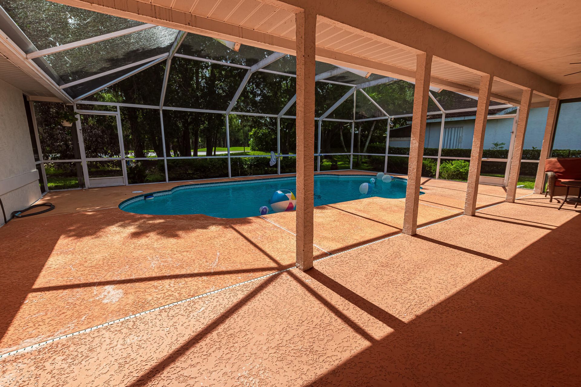
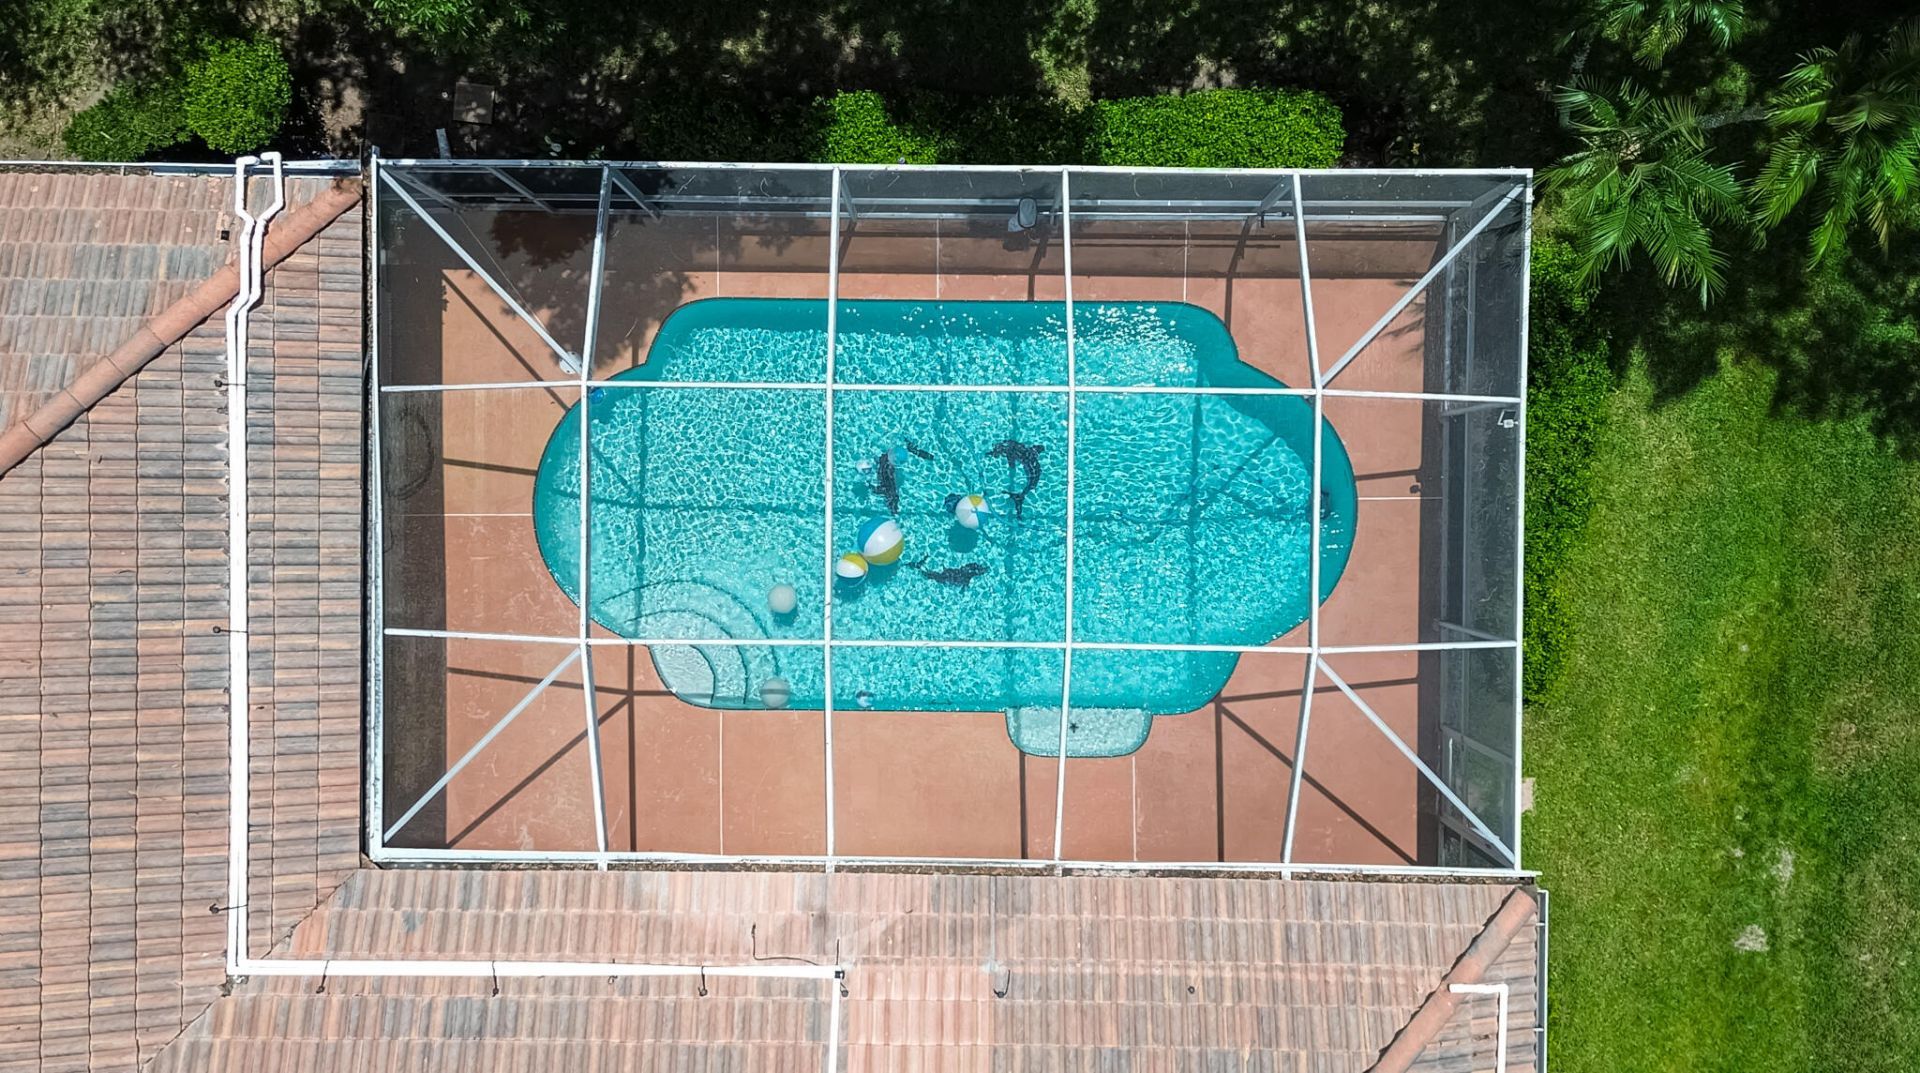
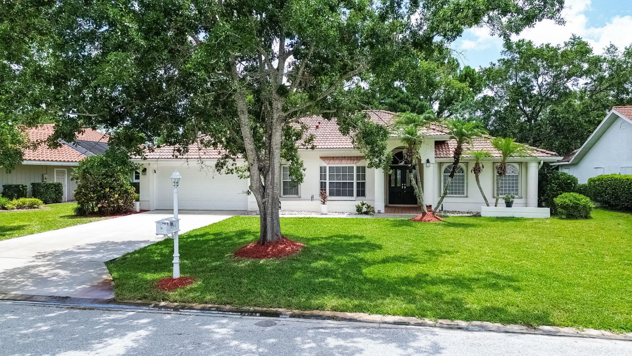
Exceptional living awaits in guard-gated Country Club Estates at St. Lucie West! This solid CBS residence features a beautifully designed 4BR/2.5BA2/GAR split-bedroom floor plan maximizing space and privacy. Inside, discover a bright entrance foyer leading to formal living and dining rooms, an open family room, plus breakfast nook. Kitchen has granite counters, new stainless appliances. The highlight is the ultimate outdoor Florida lifestyle: a massive 37'x43' screened lanai showcasing a pristi...

View More

Property Summary

MLS Number: B26033663
Status: Active
Days on Market: 2
Subdivision: COUNTRY CLUB ESTATES
County: Saint Lucie
Bedrooms: 4
Total Square Feet: 4,033
Price Per Sq. Ft.: $112
New Constuction: No
Waterfront: No
Property Type: Residential - Single Family
Cooling: Central Air, Electric, Paddle Fan(s)
Garage: 2 car attached
Heating: Central, Electric
Lot Size: 0.25 Acres
Roof Type: Barrel
Stories: 1.0
Taxes: $6,384
Year Built: 1999
HOA Fee: $739.41/ Quarterly

Featured Amenities

Entrance Foyer
Bedroom Layout - Split
Cabana Bath
None

Property Details

Appliances: Electric Water Heater, Dryer, Disposal, Dishwasher, Electric Range, Ice Maker, Microwave, Refrigerator, Water Heater, Washer
Association: COUNTRY CLUB ESTATES
Association Fee Includes: Cable TV, Common Areas, Common Real Estate Tax
Days on Site: 2
Exterior: CBS
Flooring: Ceramic Tile, Laminate
Furnished: Negotiable
Guest House Y/N: No
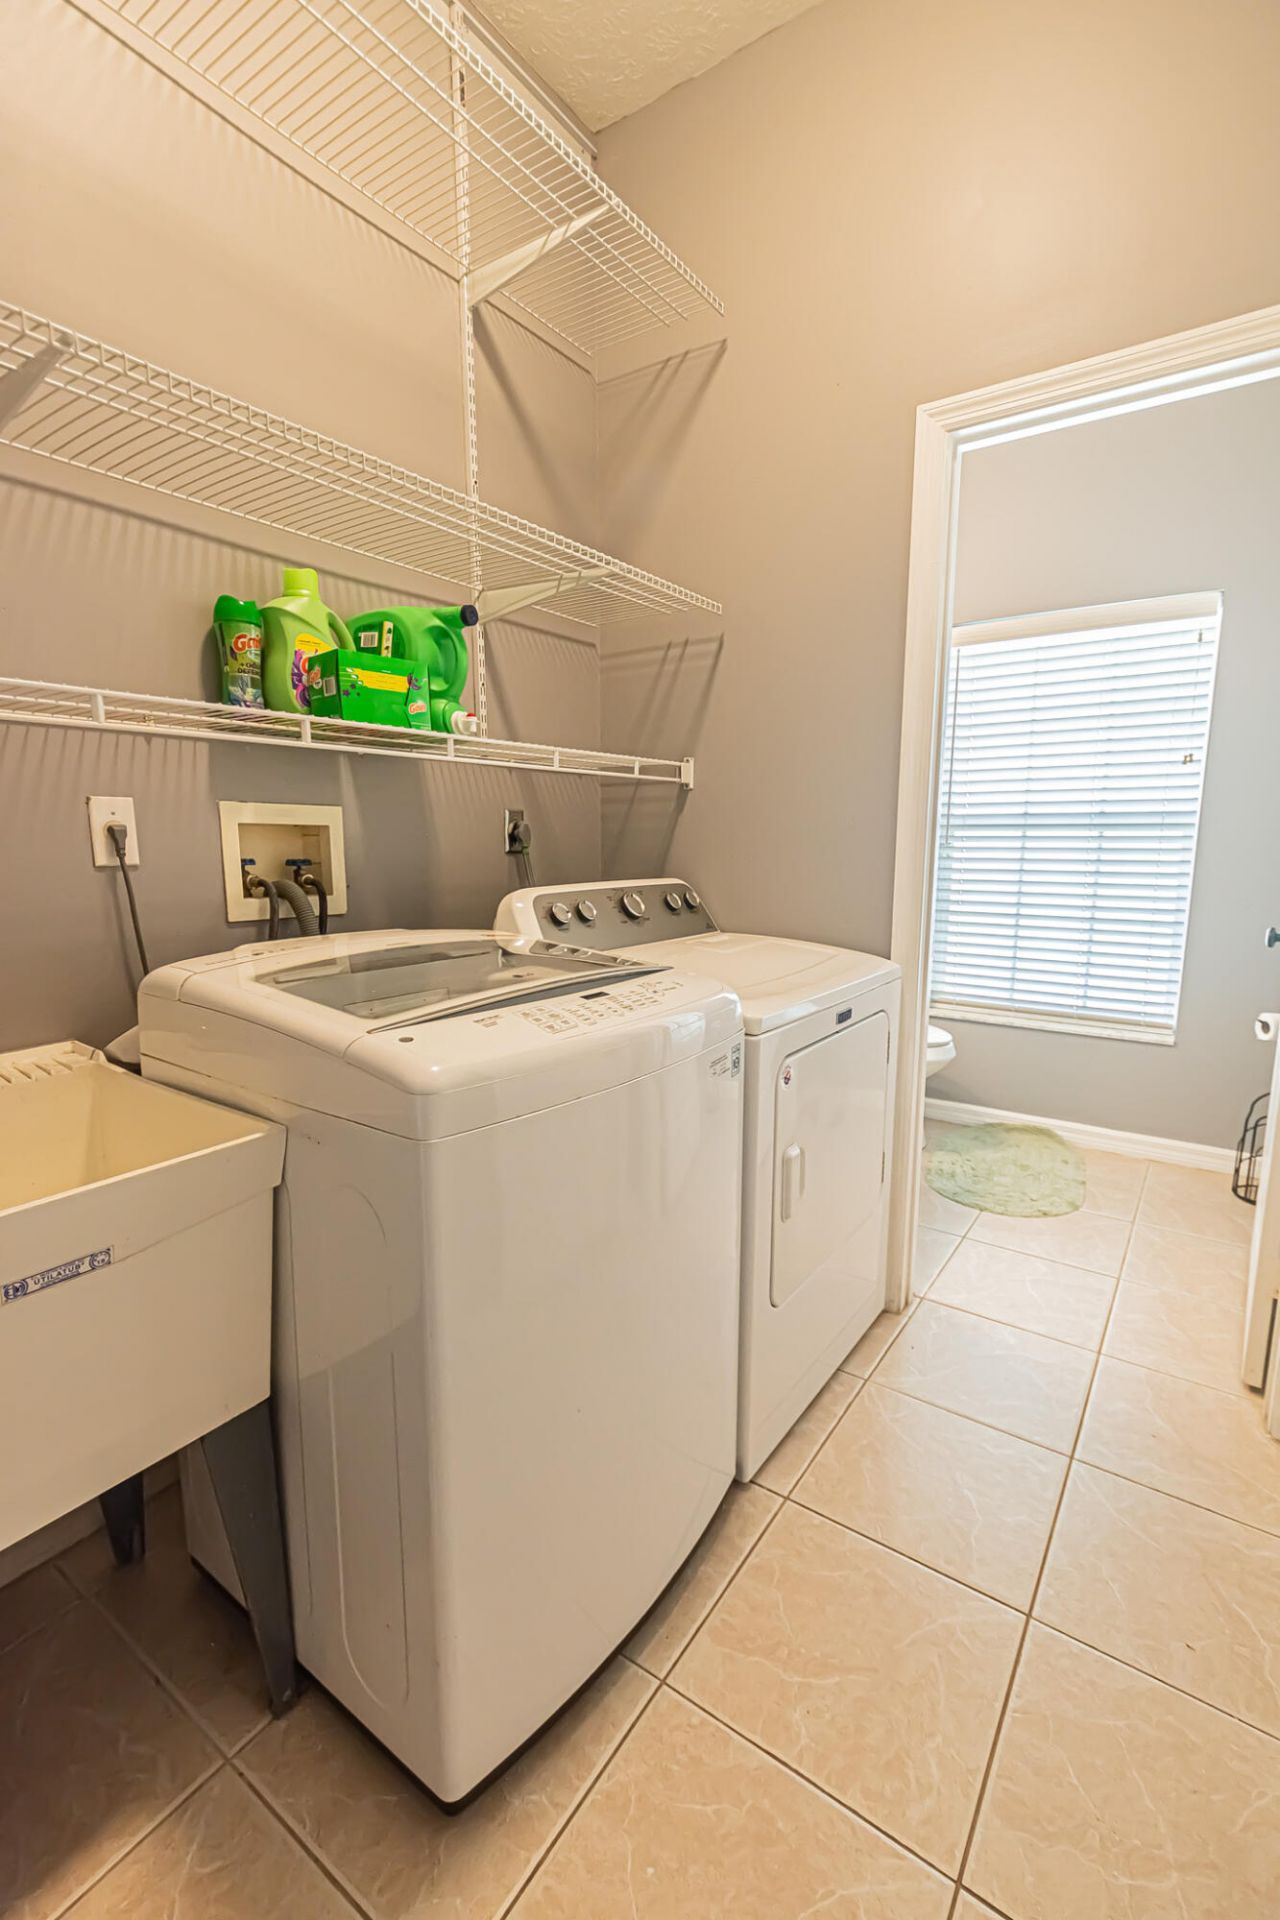
Laundry: Electric Dryer Hookup, Inside, Main Level, Washer Hookup, Laundry Tub
Lot: Interior Lot, Landscaped
Parcel#: 332352001670006
Parking: Garage Door Opener, Garage, Attached Garage
Parking Notes: Garage Door Opener, Garage, Attached Garage
Patio/Porch: Patio - Covered, Patio - Screened, Patio
Pets Allowed: Yes, Number Limit
Pool: Gunite, In Ground, Screen Enclosure, Equipment Included, Private
Restrictions: Buyer Approval Required, Limited # Vehicles, Lease Restrictions
Security: Gated with Guard
Sewer: Public Sewer
Special View Info: Pool
Sprinkler: Auto Sprinkler
SQFT Living: 2347
Structure Type: House
Swimming Pool: Yes
Total Rooms: 12
Utilities: Cable Connected, Electricity Connected, Natural Gas Available, Phone Connected, Sewer Connected, Water Co
Water: Public
Windows: Blinds, Drapes, Rods
Construction: CBS

Room Sizes

Living Room: 14 X 17 Level Main
Kitchen: 14 X 12 Level Main
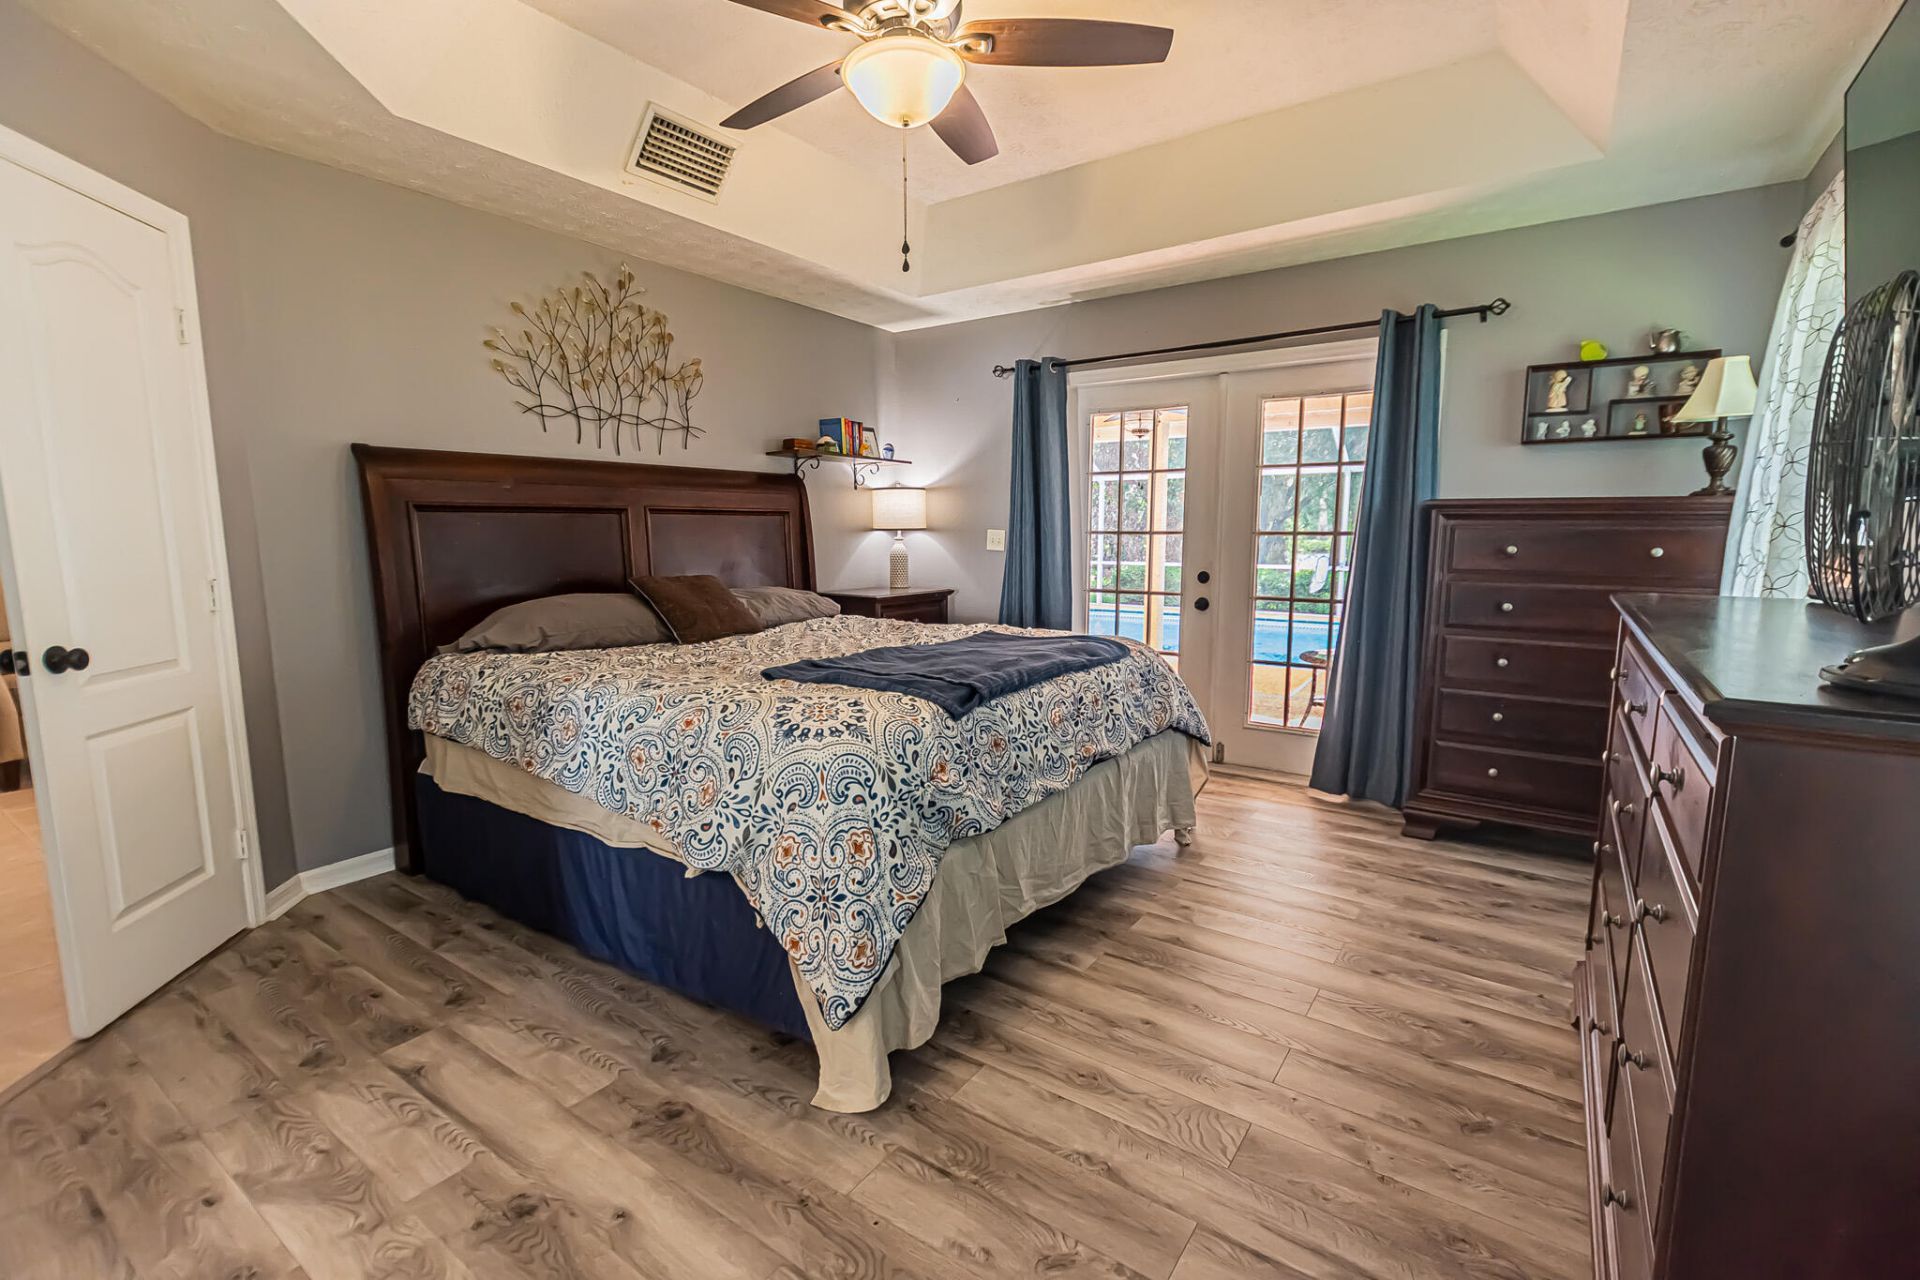
Primary Bedroom: 13 X 17 Level Main
Family Room: 16 X 19 Level Main
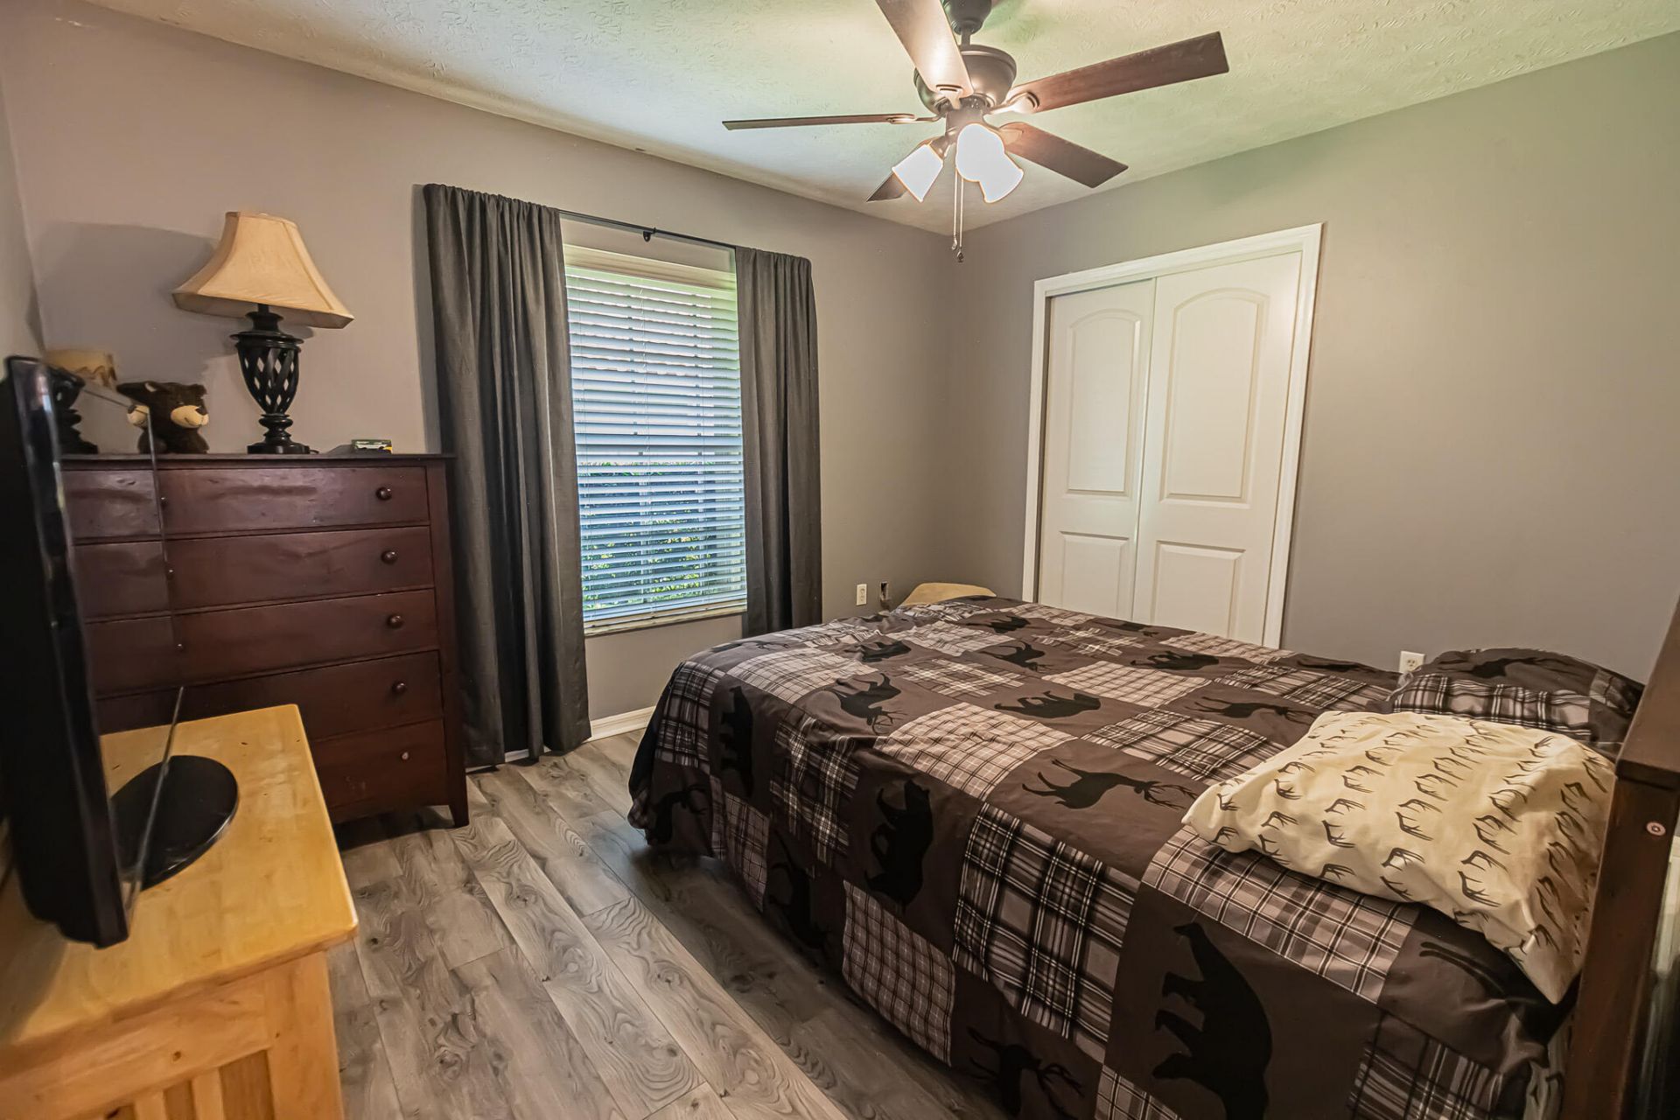
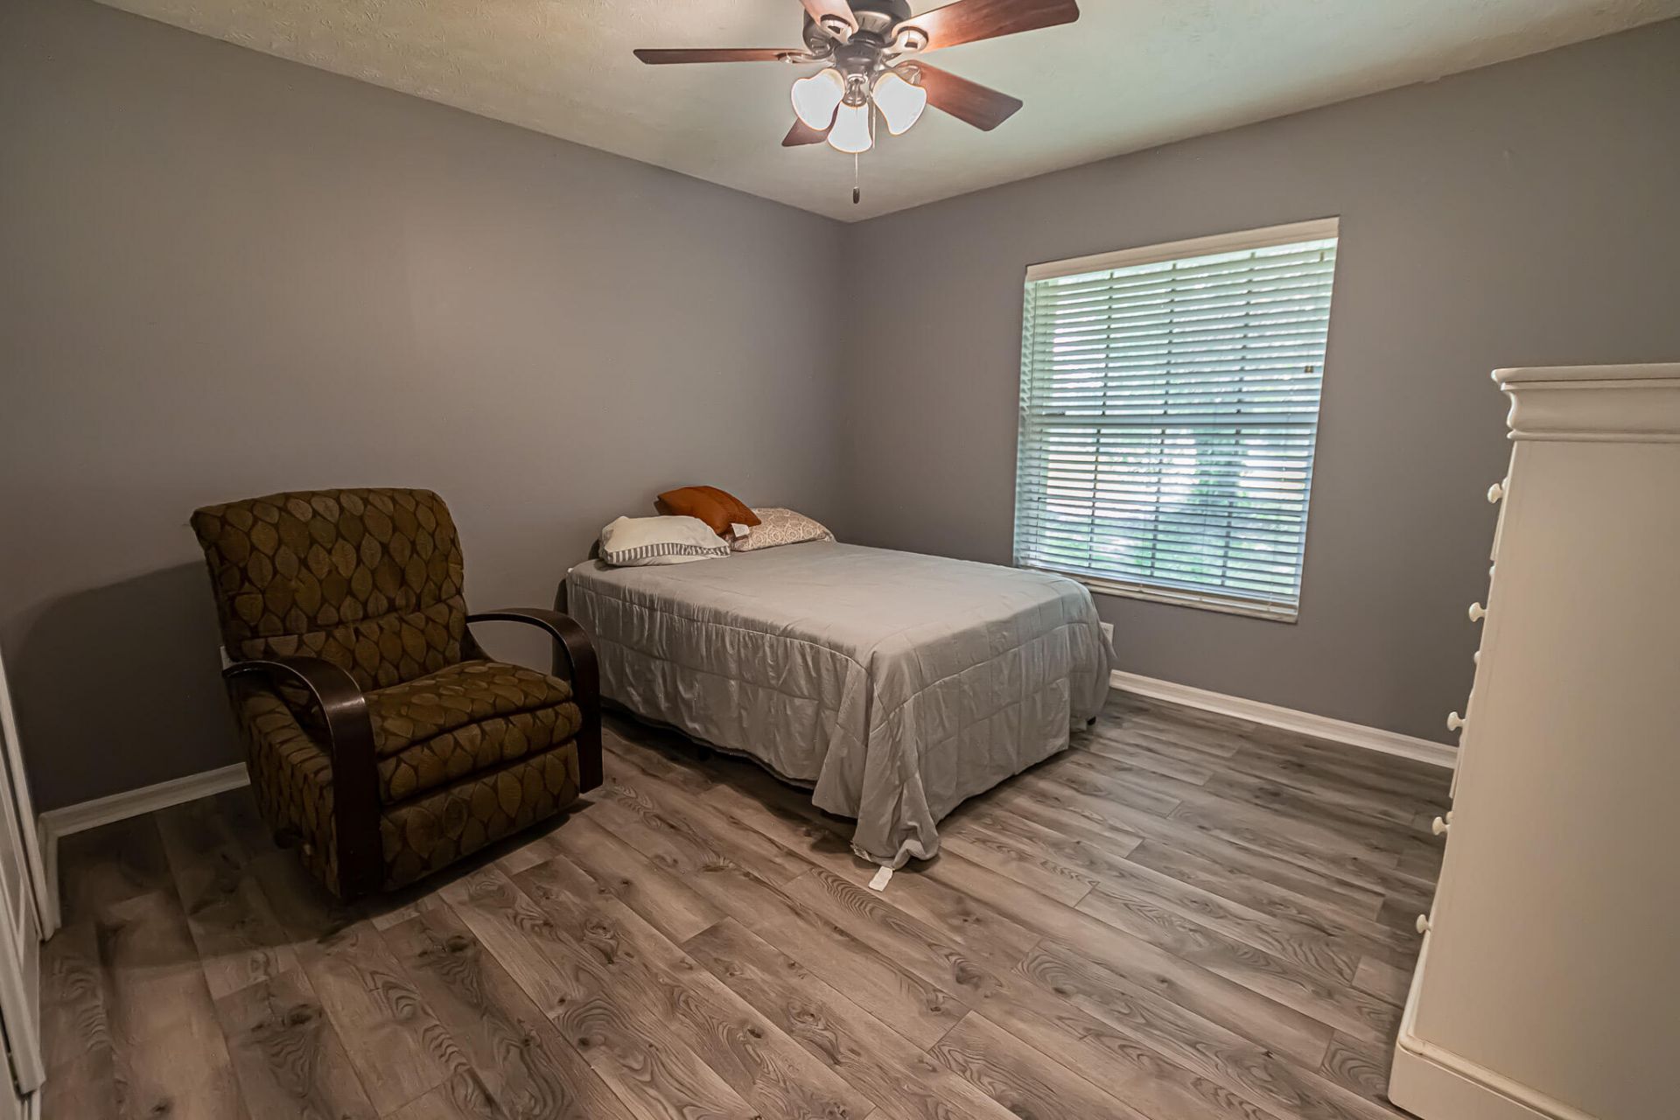
Bedroom 2: 10 X 12 Level Main
Bedroom 3: 12 X 12 Level Main
Bedroom 4: 12 X 12 Level Main
Dining Room: 11 X 17 Level Main
Laundry: 6 X 6 Level Main
Dining Room: 11 X 14 Level Main
Other: 10 X 38 Level Main
Other: 43 X 37 Level Main

Neighborhood Information

Neighborhood Map

Neighborhood Hero

Neighborhood Highlights

Neighborhood Characteristics

Neighborhood Market Trend

Neighborhood Schools

Courtesy of

Agency Name: RE/MAX Gold
Agent Name: William N Eggeling III
Agency Phone: 772-607-9600

agent picture

Presented by

Agent Name: Yolanda King
Agent Phone: 317.773.0067
Agency Title: Illustrated Properties
Request Info

IDX logo

Yolanda King
ipre.com
Agent Cell:
317.773.0067
Office Phone:
561.626.7900

Mortgage Calculator

%
years/fixed
yearly
yearly (est.)

Estimated Payment

$ 2,872.23 Principal & Interest $2,209.02 Property Tax $532.00 Homeowner's Insurance $131.22
Mortgage Logo

Login to My Illustrated Account

Pixel