SIGN UP Login/Register
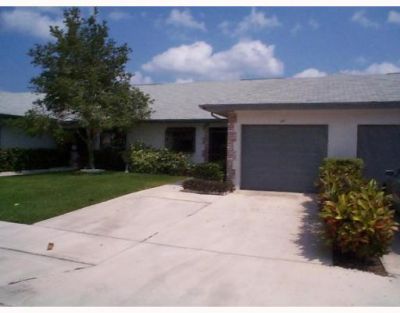
147 Moccasin Trail S, Jupiter, FL 33458 Photo

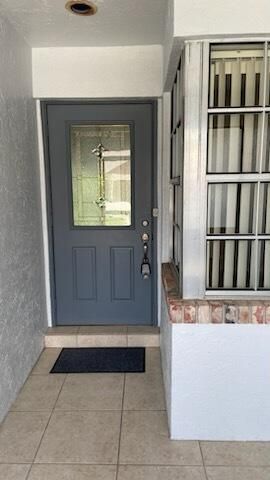
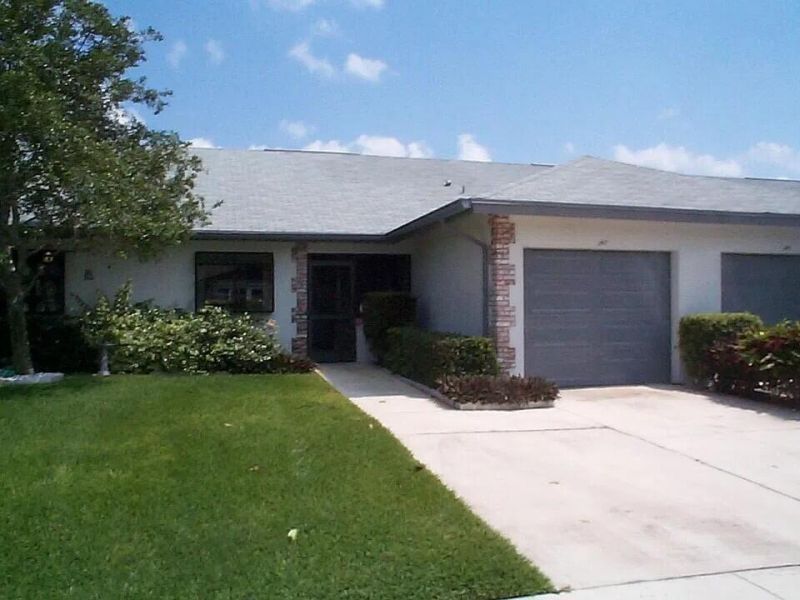
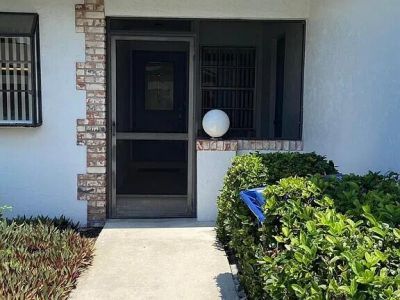
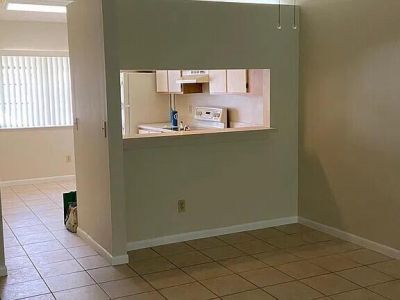
12 Photos

147 Moccasin Trail S Jupiter, FL 33458
$2,700.00 / Annual (1 Year or More)
  • Beds
    2
  • Baths
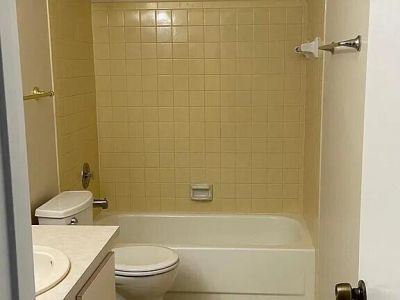
    2 full
  • Total Square Feet
    1,188
  • Lot Size
    0.08 acre(s)

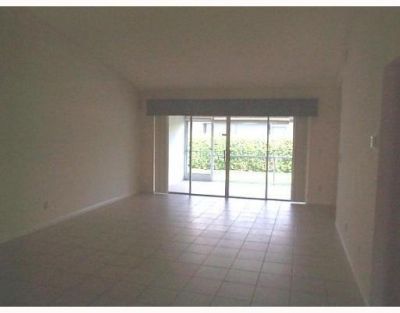
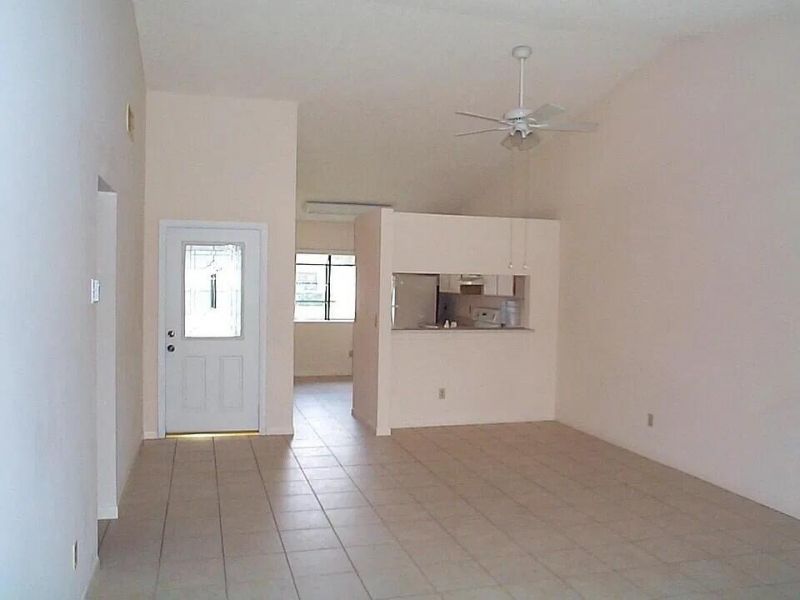
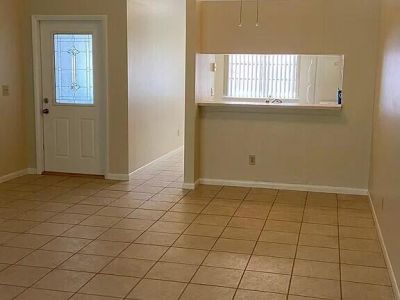
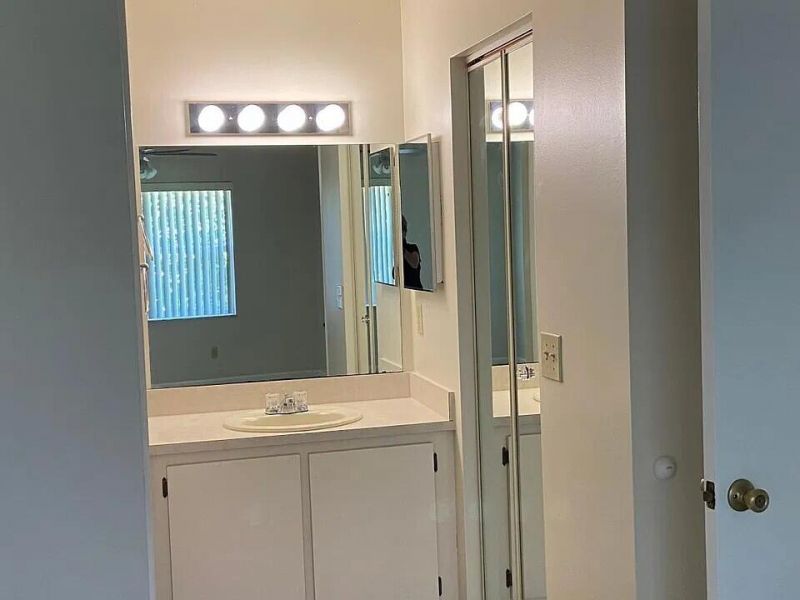
This lovely 2-bedroom, 2-bathroom townhouse in Indian Creek offers 1188 square feet of comfortable living space in Jupiter. The single-story layout provides a straightforward, efficient design with a dedicated garage for convenient parking. The two full baths serve the bedrooms well, making the layout practical for those seeking extra convenience. High ceilings in living areas provide a spacious atmosphere. Located in an established, well-groomed community, this rental delivers the essentials fo...

View More

Property Summary

MLS Number: B26087200
Status: Active
Days on Market: 11
Subdivision: INDIAN CREEK PH IV-b
County: Palm Beach
Bedrooms: 2
Total Square Feet: 1,188
New Constuction: No
Waterfront: No
Property Type: Rental - Townhouse
Cooling: Central Air, Ceiling Fan(s), Electric
Garage: 1 car attached
Heating: Central, Electric
Lot Size: 0.08 Acres
Stories: 1.0
Year Built: 1986

Featured Amenities

Cathedral Ceiling(s)
Entrance Foyer
High Ceilings
Walk-In Closet(s)
Bedroom Layout - Split
Sidewalks
Street Lights

Property Details

Appliances: Electric Water Heater, Dryer, Disposal, Dishwasher, Ice Maker, Refrigerator, Water Heater, Range
Days on Site: 11
Deposit Information: FIRST, LAST AND SECURITY EQUAL TO $2700 EACH or $8100 TOTAL AND GOOD CREDIT REPORT
Outdoor Features: None
Flooring: Ceramic Tile
Furnished: Unfurnished
Laundry: In Garage
Lot: Interior Lot, Sidewalks
Parcel#: 30424110200000390
Parking: Attached Garage, Driveway, Garage Door Opener, Garage
Parking Notes: Attached Garage, Driveway, Garage Door Opener, Garage
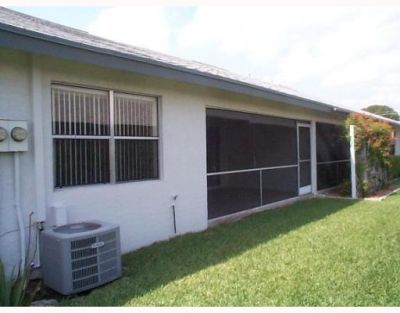
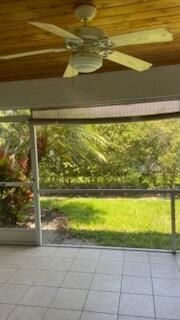
Patio/Porch: Porch - Open, Porch - Screened, Porch
Pet Fee: 300
Pets Allowed: Yes, Number Limit, Size Limit, Pet Restrictions Possible
Rental Term: Annual (1 Year or More)
Restrictions: No Smoking, Parking - No Commercial Vehicles
Security: Smoke Detector(s), None
Sewer: Public Sewer
Special View Info: Garden
Sprinkler: Auto Sprinkler
SQFT Living: 1188
Tenant Pays: Electricity, Sewer, Water
Total Rooms: 9
Waterfront Features: None

Room Sizes

Living Room: 14 X 16 Level Main
Dining Room: Level - Mainain
Kitchen: 9 X 10 Level Main
Primary Bedroom: 15 X 12 Level Main
Bedroom 2: 11 X 10 Level Main

Local Schools

High School: Jupiter
Middle School: Independence
Elementary School: Jerry Thomas

Neighborhood Information

Neighborhood Map

Neighborhood Hero

Neighborhood Highlights

Neighborhood Characteristics

Neighborhood Market Trend

Neighborhood Schools

Courtesy of

Agency Name: Nextmove Realty LLC
Agent Name: Allison M Goldstein
Agency Phone: 561-758-9835

agent picture

Presented by

Agent Name: Yolanda Freemon
Agent Phone: 317.773.0067
Agency Title: Illustrated Properties
Request Info

IDX logo

Yolanda Freemon
ipre.com
Agent Cell:
317.773.0067
Office Phone:
561.626.7900

Login to My Illustrated Account