SIGN UP Login/Register
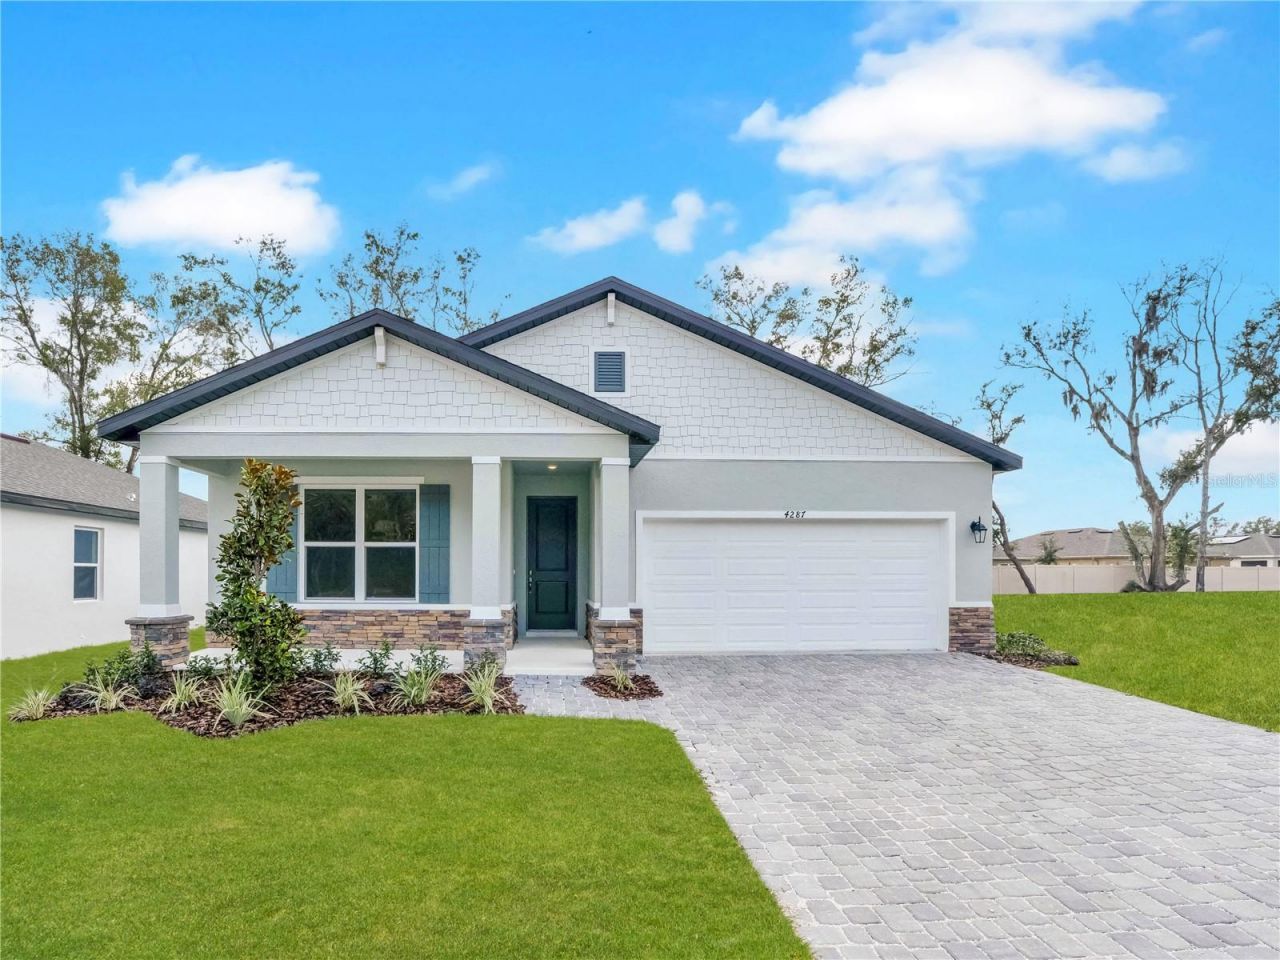
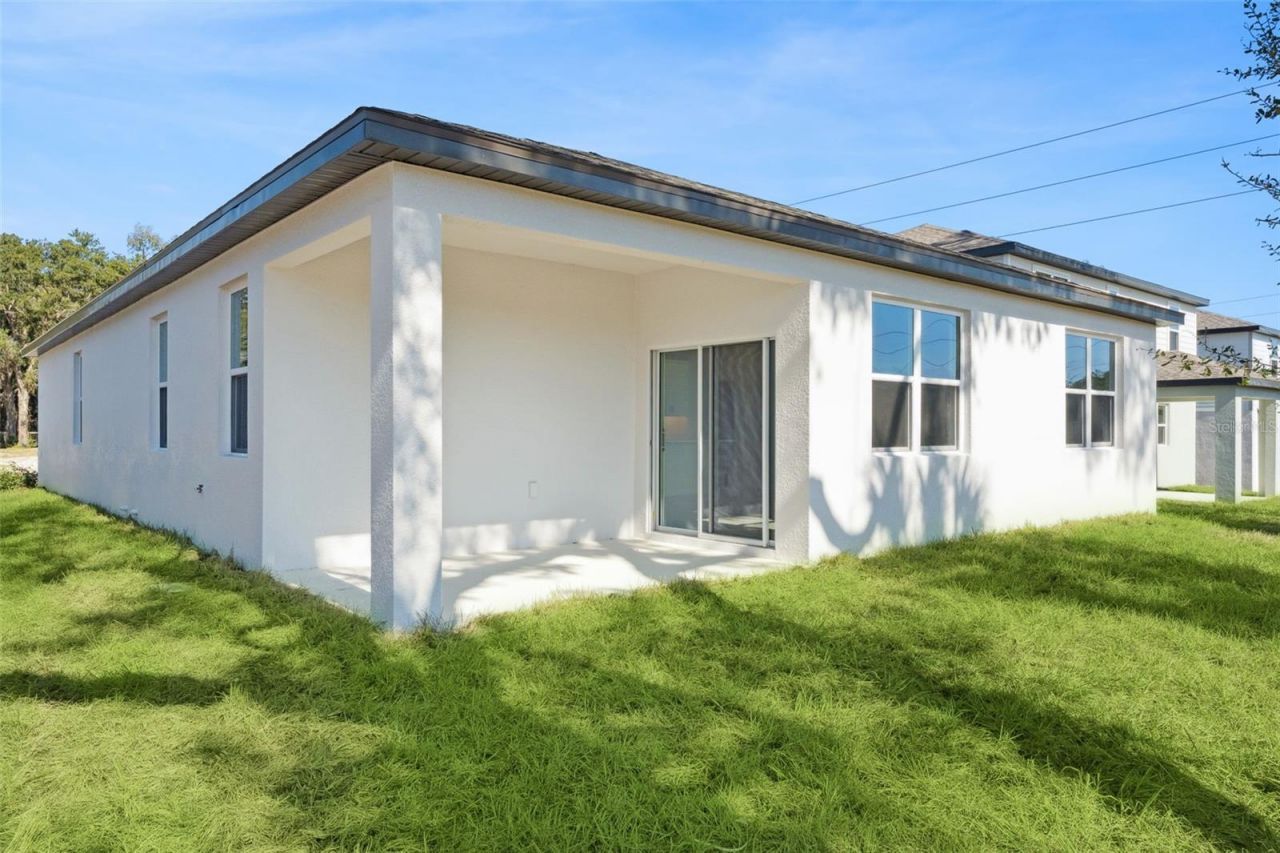
4275 Darby Court, Eustis, FL 32736 Photo

17 Total Photos [Click to View All]

4275 Darby Court Eustis, FL 32736
$349,999
  • Beds
    4
  • Baths
    2 full
  • Total Square Feet
    1,839
  • Lot Size
    0.15 acre(s)

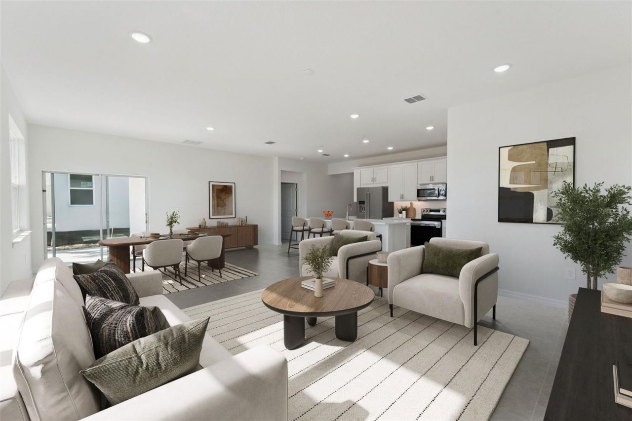
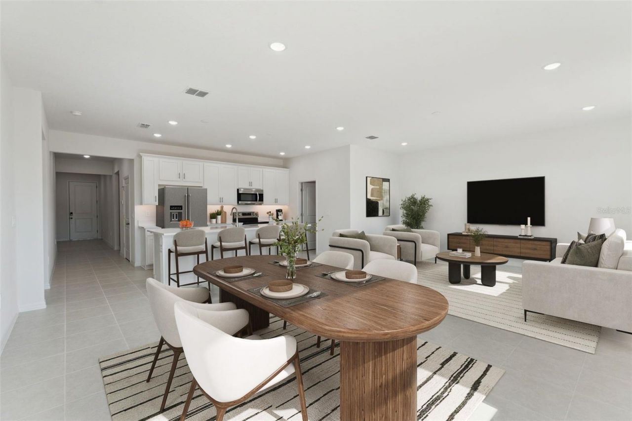
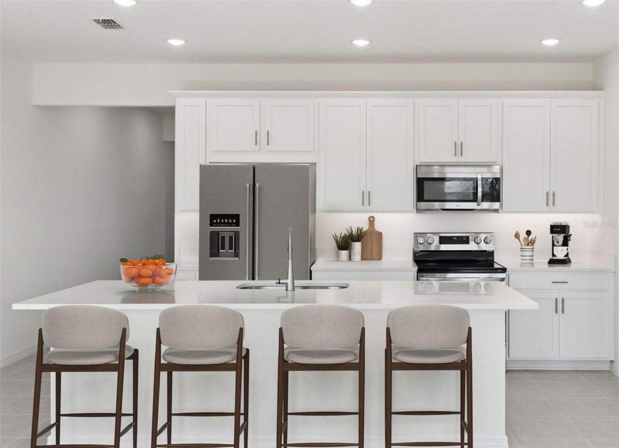
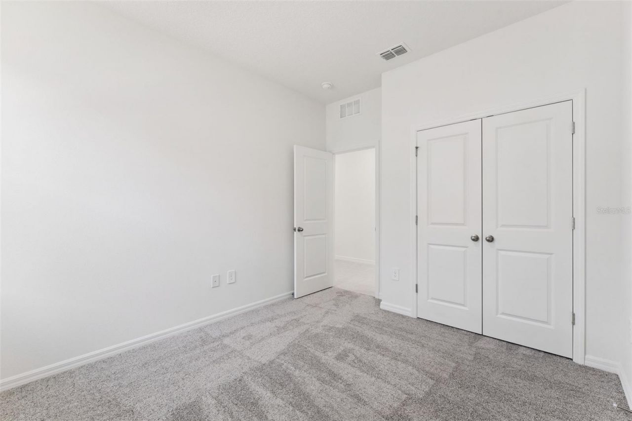
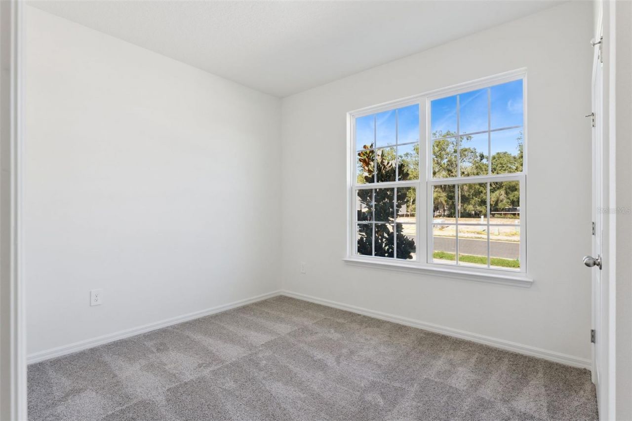
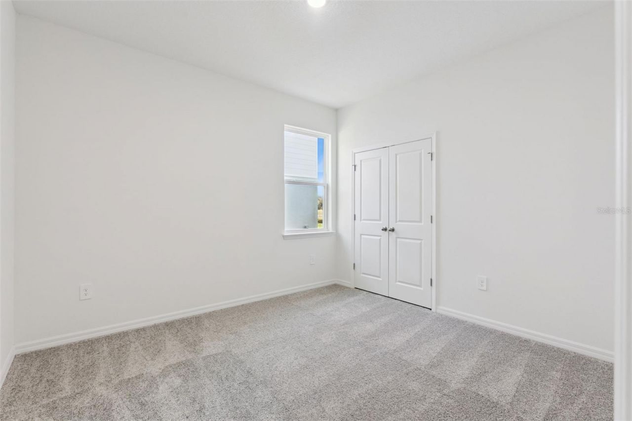
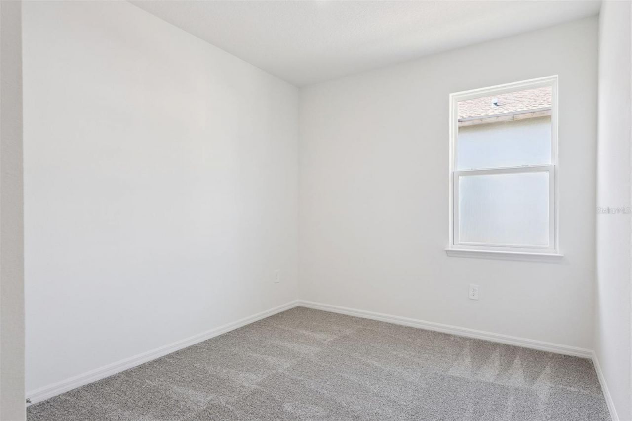
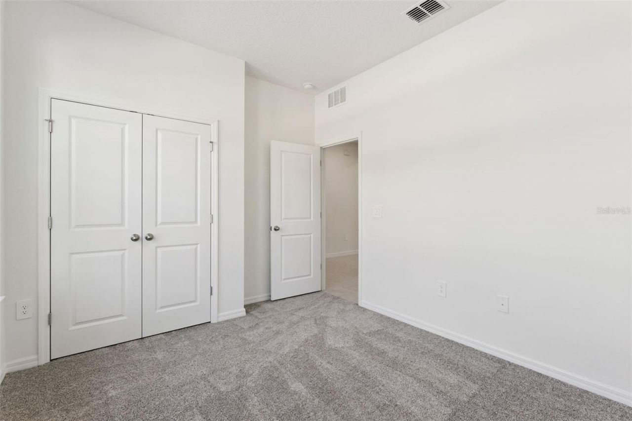
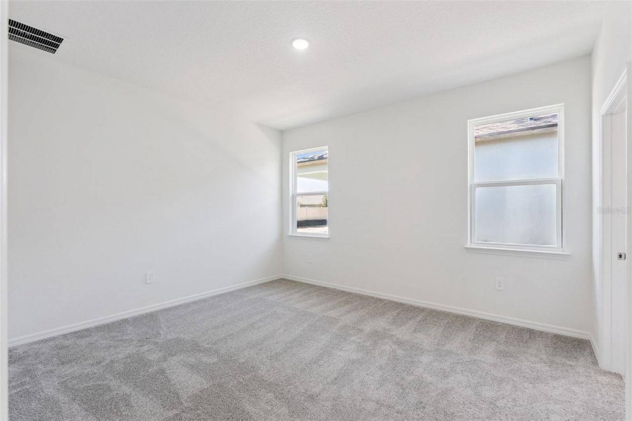
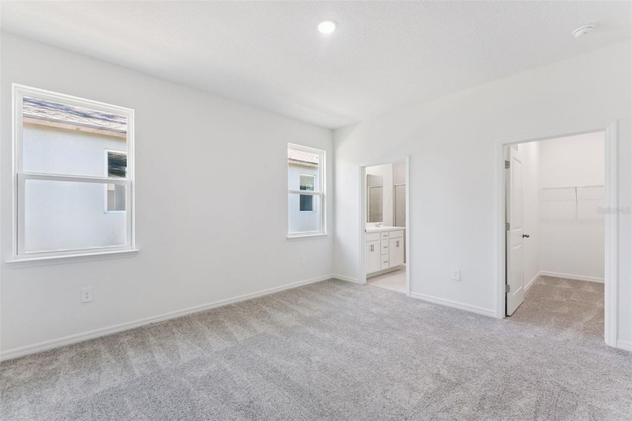
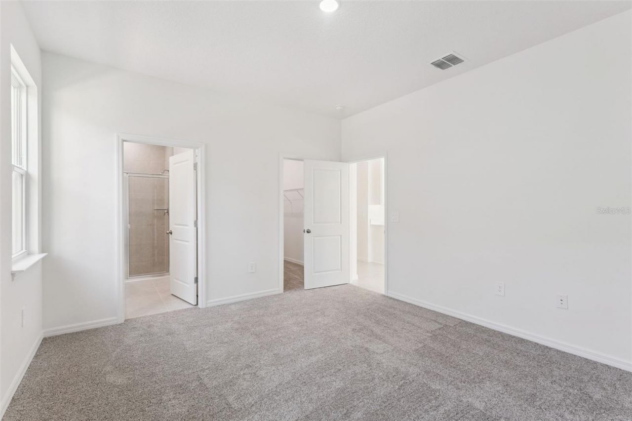
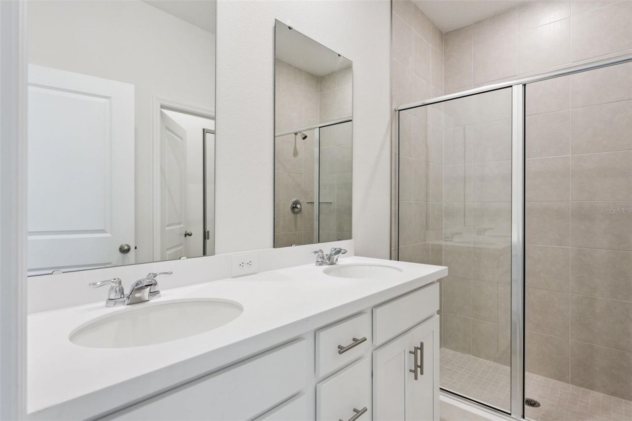
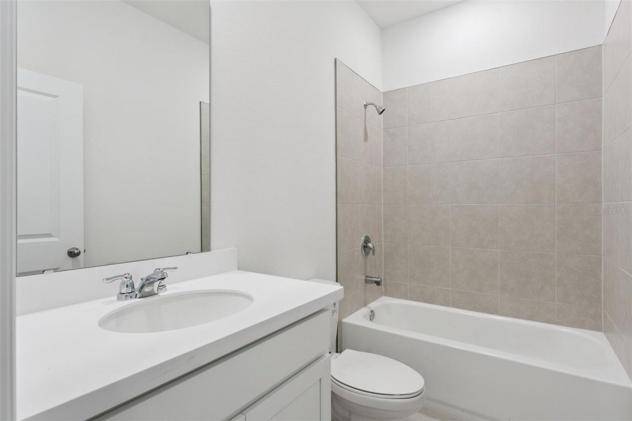
Pre-Construction. To be built. Estimated Completion: January 2027. This is your opportunity to personalize your brand-new single-family! This Elevation D, Lark floorplan offers 1,839 sq. ft. of thoughtfully designed living space with 4 bedrooms, 2 bathrooms, a 2-car garage, and 9'4 ceilings throughout. The open-concept layout is ideal for everyday living and entertaining, featuring a dream kitchen with stainless steel appliances, 42 upper cabinets, generous countertop space, an oversized walk-in...

View More

Property Summary

MLS Number: W7887887
Status: Active
Days on Market: 20
Subdivision: ESTES RESERVE
County: Lake
Bedrooms: 4
Total Square Feet: 1,839
Price Per Sq. Ft.: $190
New Constuction: Yes
Waterfront: No
Property Type: Residential - Single Family
Cooling: Central Air
Garage: 2 car attached
Heating: Central, Electric
Lot Size: 0.15 Acres
Roof Type: Shingle
Stories: 1.0
Taxes: $0
Year Built: 2027
HOA Y/N: Yes

Featured Amenities

High Ceilings
Living Room/Dining Room Combo
Primary Bedroom Main Floor
Solid Surface Counters
Stone Counters
Thermostat
Walk-In Closet(s)
Trail(s)

Property Details

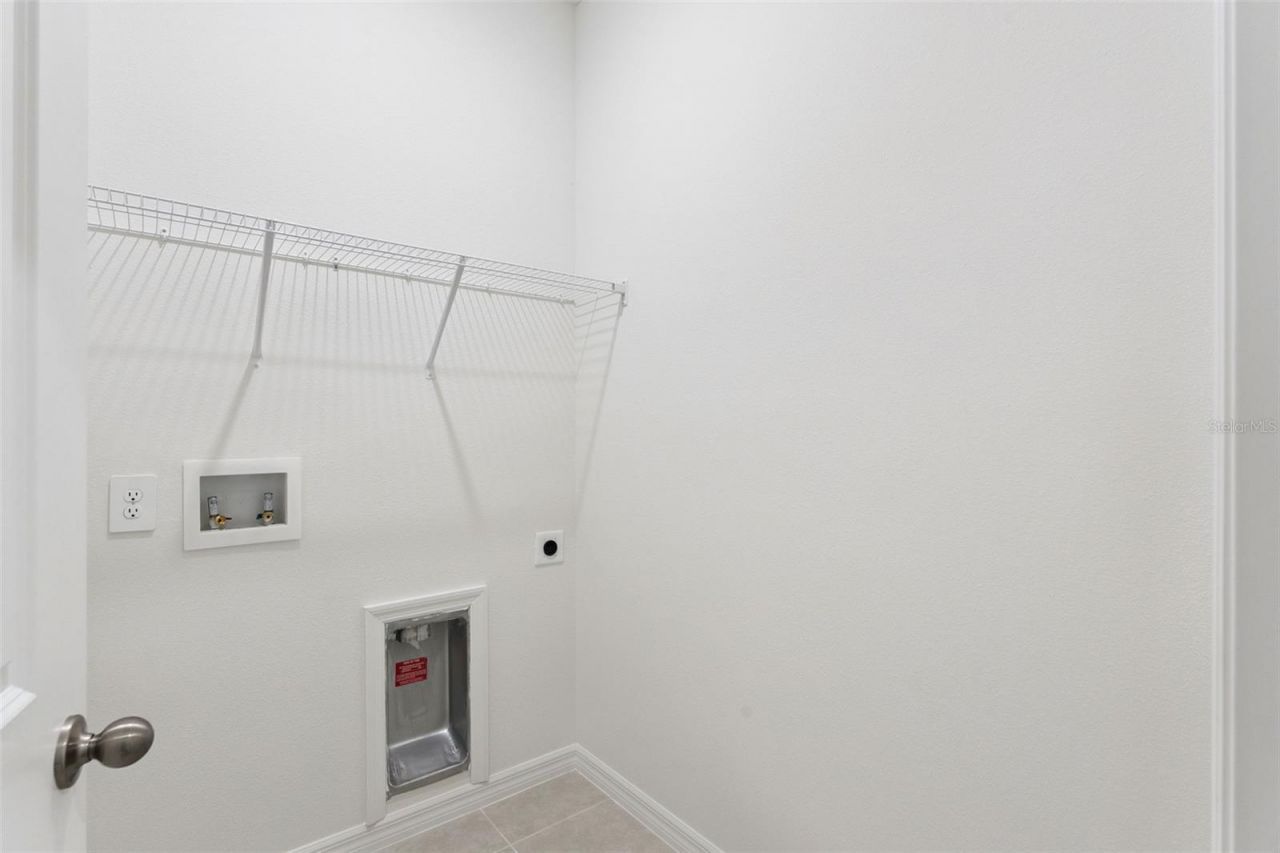
Additional Rooms: Inside Utility
Appliances: Cooktop, Dishwasher, Disposal, Electric Water Heater, Microwave
Builder: HARTIZEN HOMES
Community Features: Street Lights
Days on Site: 20
Directions: From US-441, take SR-44 East toward Eustis. Turn onto East Orange Avenue, then right on Estes Road. Community entrance is on Darby Court.
Exterior: Block, Stucco
Flood Zone Code: X
Flooring: Brick, Carpet, Ceramic Tile
Foundation: Slab
Garage Dimensions: 19x20
Home Warranty Y/N: Yes
Listing Terms: Cash, Conventional, FHA, VA Loan
Lot Dimensions: 0.15
Model: LARK
Other Equipment: Irrigation Equipment
Ownership: Fee Simple
Parking: Driveway, Garage Door Opener
Parking Notes: Driveway, Garage Door Opener
Patio/Porch: Covered, Patio
Pets Allowed: Yes
Pets Restrictions: Leash Law
Property Attached Y/N: No
Property Sub-Type: Single Family Residence
Sewer: Public Sewer
Showing Instructions: Call Listing Agent, Call Listing Office, See Remarks, ShowingTime
Special Sale Provisions: None
Utilities: BB/HS Internet Available, Cable Available, Electricity Available, Fiber Optics, Phone Available, Public, Sprinkler Recycled, Underground Utilities
Water: Public
Water Access Y/N: No
Zoning: X
Construction: Block,Stucco

Room Sizes

Great Room: 26x16
Primary Bedroom: 13x14
Bedroom 2: 12x10
Bedroom 3: 12x10
Bedroom 4: 11x12
Balcony/Porch/Lanai: 13x8

Local Schools

High School: Eustis High School
Middle School: Eustis Middle
Elementary School: Eustis Elem

Neighborhood Information

Neighborhood Map

Neighborhood Hero

Neighborhood Highlights

Neighborhood Characteristics

Neighborhood Market Trend

Neighborhood Schools

Courtesy of

Agency Name: MALTBIE REALTY GROUP
Agency Contact: 813-819-5255
Agent Name: Bill Maltbie

agent picture

Presented by

Agent Name: Yolanda King
Agent Phone: 317.773.0067
Agency Title: Illustrated Properties
Request Info

IDX logo

Yolanda King
ipre.com
Agent Cell:
317.773.0067
Office Phone:
561.626.7900

Mortgage Calculator

%
years/fixed
yearly
yearly (est.)

Estimated Payment

$ 1,820.63 Principal & Interest $1,718.55 Property Tax (data not provided by mls) $0.00 Homeowner's Insurance $102.08
Mortgage Logo

Login to My Illustrated Account